Loading page…
Revit Family
Classic White Rolling Kitchen Cart with Drop Leaf
by Joseph Yu
About this asset
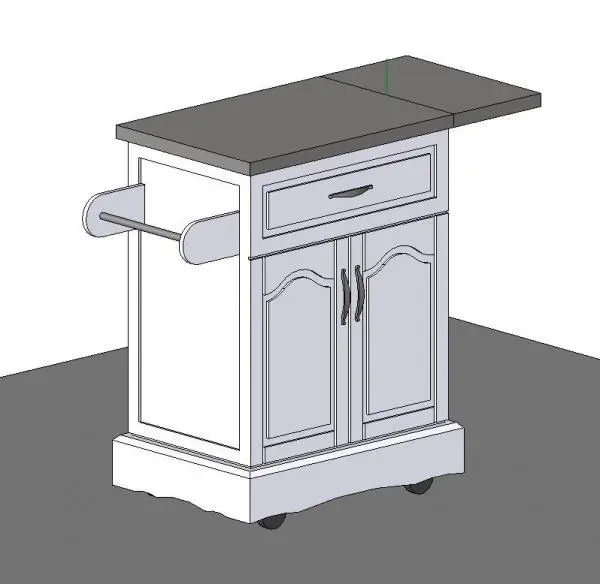
Supplied as a detailed Revit family, this classic white rolling kitchen cart features an extendable drop leaf and traditional cathedral-arch panelled doors. The unit is structured as a compact freestanding prep island mounted on four low-profile castors behind a scalloped apron plinth. Above, a single wide utility drawer sits over a double-door base cabinet detailed with arched raised-panel moulding and curved metal pull hardware. A dark grey rectangular worktop spans the upper surface, accompanied by a hinged side leaf that extends the usable prep area. The left flank is fitted with an integrated towel bar rail mounted on extended bracket cheeks, completing a functional utility profile.
The download is a 707 KB file containing a Revit family (.rfa). Load it into a project from the Insert tab with Load Family, then place it like any other component of its category; it schedules and tags with the rest of your model.
Load the.rfa component directly into your Revit project environment and position it in plan or 3D views as a standalone element. Its freestanding nature requires no host geometry, allowing effortless layout adjustments within kitchen working zones. Assign project materials to the worktop, cabinet shell, and hardware components via object styles or family parameters to suit presentation renderings or technical joinery schedules.
This mobile workstation suits residential kitchen renovations, compact apartment layouts, guest cottage pantries, and traditional suburban homes where supplementary counter space and storage are required. Interior designers can specify the unit alongside bespoke cabinetry, breakfast nooks, or pantry fit-outs. Its detailed panelling integrates smoothly into farmhouse, transitional, and classic kitchen interior schemes during early conceptual layouts through to final presentation views.