Loading page…
Revit Family
Classic Brown Wood Wall Display Cabinet
by Ashika Amarnath
About this asset
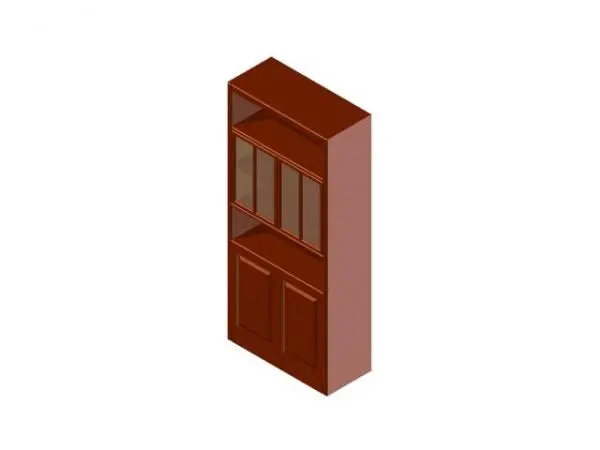
Classic in profile, this brown timber display cabinet Revit family integrates panelled lower doors with an upper glazed vitrine section. This vertical casework piece is arranged in a tripartite vertical configuration with a deep reddish-brown wood grain finish. The top portion offers an open storage shelf, situated immediately above a twin-door glazed display cabinet with vertical muntins. Beneath this vitrine sits a shallow recessed niche acting as a display ledge. The base consists of a two-door enclosed cupboard featuring classic raised rectangular profile panels. Clean rectangular outer proportions and flat side panels provide a tailored, flush-fit appearance suitable for alcove or perimeter wall placement.
The download is a 246 KB file containing a Revit family (.rfa). Load it into a project from the Insert tab with Load Family, then place it like any other component of its category; it schedules and tags with the rest of your model.
Designed for seamless integration into architectural BIM workflows, this component loads directly into Revit projects under the furniture category. Modelled with a lightweight file footprint, it easily aligns to perimeter walls in plan or elevation views. Users can manage material assignments across the timber carcass, glazed panels, and internal shelving via standard family type properties to match specific project finish schedules.
Suited to traditional residential schemes, boutique hospitality guest suites, and corporate executive lounges, this wall unit adds refined storage to living rooms, private studies, or dining areas. Specifiers looking for a timber bookcase, glazed hutch, or classic storage unit can coordinate this element alongside panelled desks, formal dining tables, and upholstered seating throughout schematic design and detailed interior documentation.