Loading page…
Revit Family
Classic Brown Wood China Cabinet with Drawers
by Shannon Hayes
About this asset
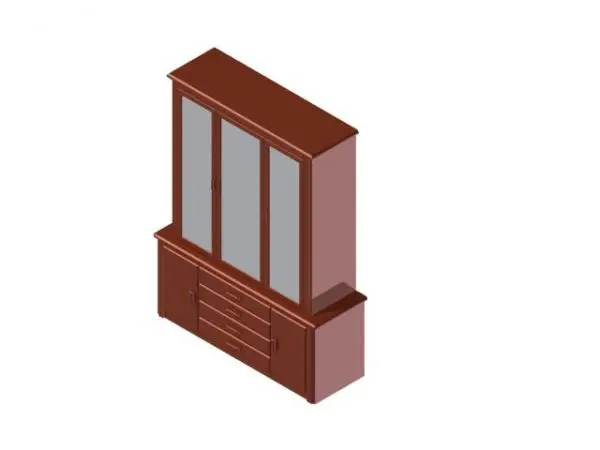
Designed for formal dining layouts, this classic brown wood china cabinet Revit family features a three-door glazed hutch over a four-drawer base unit. The unit is structured in two stepped tiers, combining an enclosed base credenza with a narrower upper showcase. The top section incorporates three tall vertical glazed doors framed in stained timber, designed for displaying dinnerware and decorative items. Below the stepped mid-tier counter, the base volume provides generous concealed storage, arranged with four stacked pull drawers at the centre flanked by two hinged single-door side cabinets. Clean, flush plinths anchor the base to the floor, while simple moulded profiles articulate the upper crown and counter transitions.
The download is a 276 KB file containing a Revit family (.rfa). Load it into a project from the Insert tab with Load Family, then place it like any other component of its category; it schedules and tags with the rest of your model.
Load the RFA component directly into your Revit project and place it against interior perimeter walls in plan or 3D views. Floor clearance and alignment can be adjusted relative to finished floor levels and baseboards. Assigned material subcategories allow quick overrides of the timber casing and glass glazing in project template visibility graphics or rendering engines.
Suited to traditional and transitional residential schemes, this storage cabinet functions seamlessly inside formal dining rooms, living areas, breakfast nooks, or residential hospitality suites. It pairs well with timber dining sets, upholstered armchairs, and period wall mouldings. Designers searching for a dining hutch, glazed vitrine, buffet credenza, or timber display cabinet will find this asset ideal during schematic layout and detailed interior design documentation.