Loading page…
Revit Family
Black Steel Rehabilitation Parallel Bars with Platform
by Haozhou Zeng
About this asset
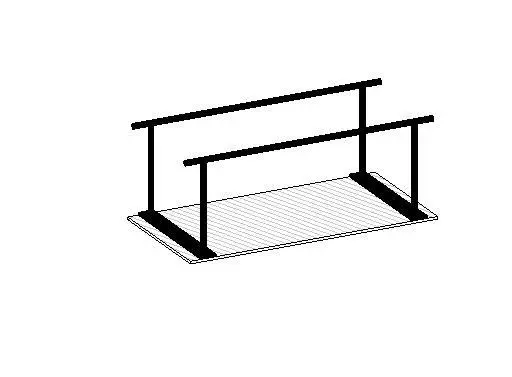
Black steel parallel bars Revit family modeled with dual handrails and an integrated floor platform for physical therapy and gait training layouts. The family models a clinical rehabilitation walking station featuring two cylindrical horizontal handrails supported by vertical post uprights. Each pair of support stanchions anchors into transverse base plates resting over a broad rectangular walkway platform. Rendered with dark metallic uprights and rails, the geometry captures clean structural profiles suitable for clear clearance verification in spatial planning. The platform surface defines the usable pathway boundary, providing an accurate spatial footprint for rehabilitation suites, clinical therapy rooms, or athletic training spaces requiring dedicated assisted-walking fixtures.
The download is a 184 KB file containing a Revit family (.rfa). Load it into a project from the Insert tab with Load Family, then place it like any other component of its category; it schedules and tags with the rest of your model.
In Revit, place this component directly on the active level or floor plate within your equipment plan. The lightweight family imports cleanly into project templates without bogging down model performance. Verify clear circulation widths surrounding the handrail perimeter in plan view to maintain regulatory accessibility standards. Assign project materials to the steel rails and platform base via family type parameters to match clinical interior palettes.
Designed specifically for hospital physiotherapy departments, outpatient clinics, rehabilitation centers, and sports medicine facilities. This asset assists healthcare planners and interior architects laying out gait training circuits, therapeutic exercise zones, and occupational therapy suites. It coordinates effectively alongside therapy treatment tables, exercise mats, parallel stairs, and mobility aids across schematic design through detailed medical equipment scheduling.