Loading page…
Revit Family
Acrylic Modern Black and White Low Coffee Table
by Beren Saraquse
About this asset
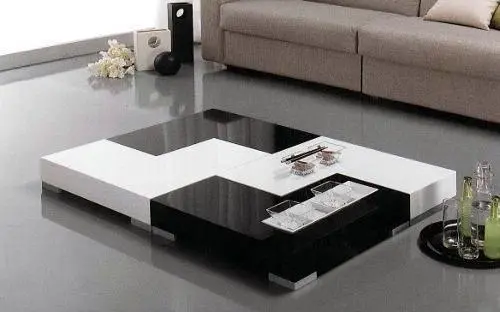
This modern low coffee table Revit family features a graphic black and white interlocking block design on understated square metal feet. A low-profile centrepiece, this coffee table is structured around an interlocking square geometry combining contrasting high-gloss black and white sections. The platform sits on discreet low-rise square corner feet with a brushed metallic finish, elevating the solid plinth minimally off the floor. Deep rectangular recessed trays embedded within the glossy tabletop provide practical staging compartments for decorative accessories and tableware. Its clean perimeter and bold chromatic zoning create an architectural focal point suitable for contemporary minimalist layouts.
The download is a 379 KB file containing a Revit family (.rfa). Load it into a project from the Insert tab with Load Family, then place it like any other component of its category; it schedules and tags with the rest of your model.
Load this furniture family directly into project templates or active projects in Revit. Place on target level floor finishes in living areas, reception lounges, or executive suites. Designers can easily coordinate clearance zones around adjacent seating and align the unit within interior elevation and 3D perspectives, tagging instances in standard furniture schedules.
Ideal for residential living rooms, modern apartment penthouses, hotel lounge zones, and corporate breakout areas, this geometric table coordinates with linear sofas and low modular sectionals. Specifiers frequently search for low square coffee table, monochrome centre table, glossy modern coffee table, and architectural lounge table to anchor expansive seating layouts.