Loading page…
Revit Family
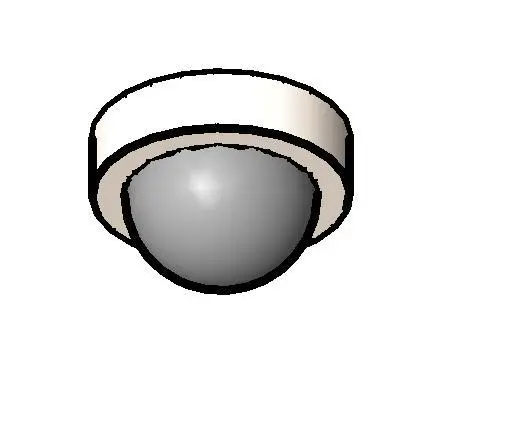
White Plastic Dome Security Camera
by Michael Madsen
About this asset
This surface-mounted dome security camera is a Revit family featuring a minimalist white housing and a grey spherical lens component. This dome security camera features a clean, unobtrusive design suitable for interior surveillance applications. The assembly consists of a circular, white plastic base housing that mounts flush to ceiling surfaces, paired with a central grey spherical lens element. Its proportions are compact and functional, adhering to standard industrial aesthetics for commercial and residential monitoring equipment. The geometry is straightforward, focusing on the essential form of a dome camera without unnecessary detailing, ensuring a lightweight and efficient model that integrates seamlessly into digital building models without impacting performance or file size.
The download is a 522 KB file containing a Revit family (.rfa). Load it into a project from the Insert tab with Load Family, then place it like any other component of its category; it schedules and tags with the rest of your model.
In Revit, this family is designed as a face-hosted component, allowing for quick placement on ceilings or soffits. Users can easily align the camera with RCP views for coordination with lighting and fire protection systems. The model is lightweight, ensuring minimal impact on project file size. When rendering, the materials can be adjusted to match specific manufacturer finishes, while the simple geometry allows for clear visibility in both plan and reflected ceiling plan views during the documentation phase.