Loading page…
Revit Family
Wall Mounted Minimalist Water Spout
by Nicole Walsh
About this asset
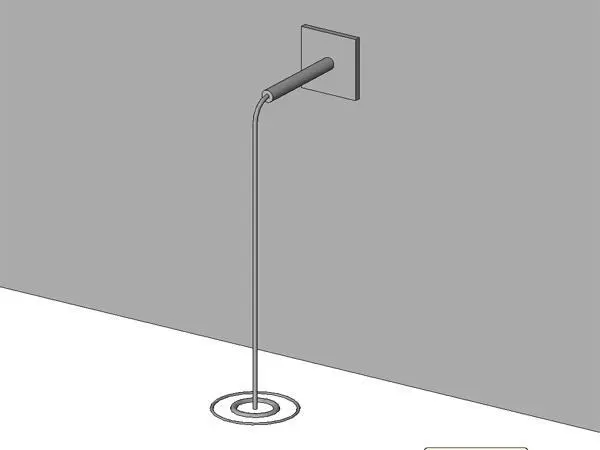
This wall-hosted minimalist water spout is a Revit family featuring a clean, geometric form for modern plumbing installations. Designed with a focus on geometric simplicity, this wall-mounted water spout features a square backplate and a cylindrical nozzle that extends horizontally from the wall. The design is utilitarian and straightforward, prioritizing clean lines and functional aesthetics suitable for contemporary interior spaces. The water stream is represented as a thin, vertical line terminating at a circular base, indicating a floor-level water collection point. This model is constructed as a singular, cohesive piece, making it an efficient choice for detailing water features in bathrooms, spas, or decorative indoor fountains where a minimalist aesthetic is required.
The download is a 184 KB file containing a Revit family (.rfa). Load it into a project from the Insert tab with Load Family, then place it like any other component of its category; it schedules and tags with the rest of your model.
As a wall-hosted Revit family, this component is designed to be placed directly onto vertical surfaces within your project model. Users can easily align the spout with plumbing connection points, adjusting the depth and orientation to suit specific wall thicknesses or installation requirements. The simplicity of the geometry ensures that it remains lightweight within large-scale projects, and standard material parameters can be applied to the metal surfaces to match specified finishes for rendered documentation or construction schedules.