Loading page…
Revit Family
Wall Hung White Ceramic Toilet
by Joseph Yu
About this asset
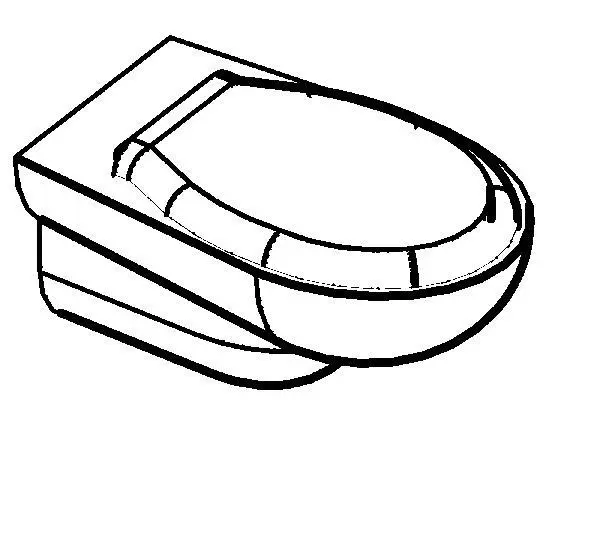
This wall hung white ceramic toilet is a Revit family featuring a minimalist modern silhouette suitable for contemporary bathrooms. This wall hung toilet features a streamlined, minimalist form designed to minimise visual clutter in small or contemporary bathroom spaces. The unit consists of a curved bowl integrated with a clean-lined cistern housing, finished in a standard white ceramic. The profile is compact, projecting from the wall to provide a floating aesthetic that simplifies floor cleaning and maintenance. The design includes a matching seat and lid, with smooth, rounded edges that maintain a cohesive, hygienic appearance. Its proportions are standard for residential or commercial washroom applications, focusing on functional simplicity and ease of integration.
The download is a 184 KB file containing a Revit family (.rfa). Load it into a project from the Insert tab with Load Family, then place it like any other component of its category; it schedules and tags with the rest of your model.
As a Revit family, this component is designed for wall-hosted placement, allowing users to snap the fixture directly onto architectural wall types. Professionals should ensure the appropriate reference planes are set for correct height positioning relative to the finished floor level. The file includes standard connectors for plumbing systems, facilitating the integration of sanitary pipework within the BIM environment. Users can easily manage visibility settings for plan, elevation, and 3D views to ensure clear documentation in construction drawing sets and schedules.