Loading page…
Revit Family
Victorian Timber Decorative Wall Bracket
by Arjun Bharat
About this asset
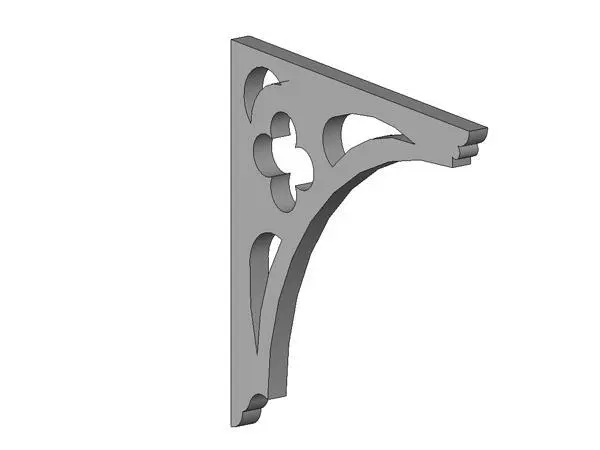
This classic decorative timber bracket is a Revit family featuring intricate fretwork, ideal for authentic period-style building restorations. This decorative bracket features a traditional Victorian aesthetic, defined by its scrollwork and quatrefoil-inspired cutouts. The geometry is clean and precise, showcasing a vertical mounting face and a supportive horizontal arm. Its silhouette incorporates organic curves and sharp, geometric voids that create a light, open appearance suitable for porch eaves, doorway headers, or interior archways. Designed as a singular structural ornamentation, the bracket maintains a consistent profile thickness throughout, ensuring it reads well in both technical elevations and high-quality renderings. The overall form balances structural integrity with the delicate, ornate detailing characteristic of late nineteenth-century architectural styles.
The download is a 184 KB file containing a Revit family (.rfa). Load it into a project from the Insert tab with Load Family, then place it like any other component of its category; it schedules and tags with the rest of your model.
As a native Revit family, this bracket is designed for easy insertion into host walls or structural supports. Users can load the file directly into their project environment and place it using standard selection tools. Because the geometry is modelled as a single component, it is best used for detailing exterior facades or interior room transitions. Ensure the family is placed on the appropriate work plane to maintain alignment with existing building elements and adjust the instance parameters to suit specific project dimensions.