Loading page…
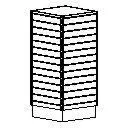
Revit Family
Vertical Timber Slat Wall Cladding System
by Jennifer Endozo
About this asset
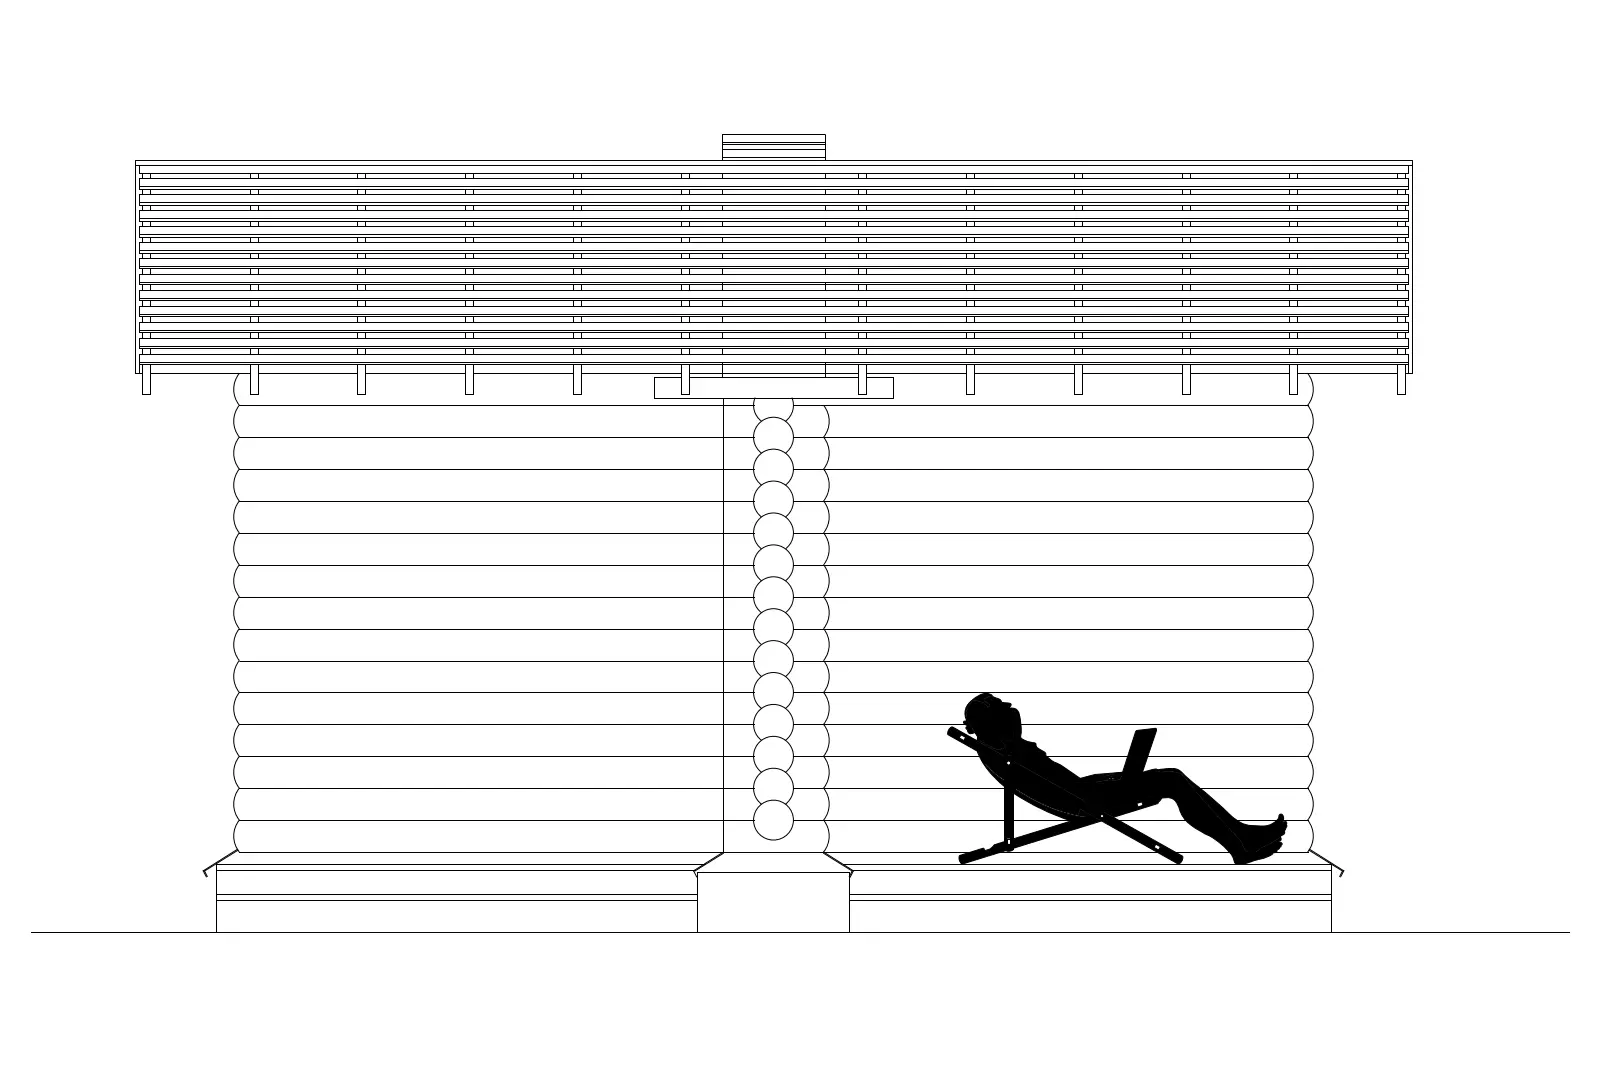
This vertical timber slat wall Revit family provides a modern, linear texture for interior wall cladding and feature surfaces. The system consists of a series of repetitive vertical timber slats mounted on a base, creating a rhythmic, textured surface. Its design focuses on clean, parallel lines that offer a contemporary aesthetic suitable for high-end interiors. The slats are arranged to provide depth and shadow, effectively breaking up large, flat wall planes. This component is designed for architectural detailing where acoustic or visual interest is required. The assembly allows for consistent spacing between individual members, ensuring a uniform appearance across the entire wall surface, regardless of the overall installation length.
The download is a 154 KB file containing a Revit family (.rfa). Load it into a project from the Insert tab with Load Family, then place it like any other component of its category; it schedules and tags with the rest of your model.
In Revit, this family functions as a host-based or standalone component. Users can place it against existing wall assemblies or use it as a freestanding feature partition. Since it is a native Revit family, users can modify the material parameters to apply specific wood finishes or stains through the project material browser. Alignment is straightforward using standard snap tools, and the geometry is optimised for performance, ensuring that detailed slat patterns do not significantly impact the overall project file size during rendering or documentation.