Loading page…
Revit Family
Vault Door Existing Single Swing
by Ji Qi
About this asset
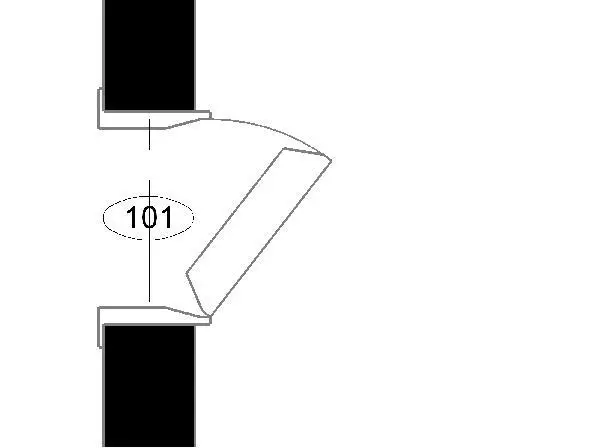
This single swing vault door is a Revit family featuring a clean 2D plan representation for existing condition documentation. Representing a secure entry point, this vault door family is designed for clear graphic output in architectural floor plans. The geometry provides a standard single-swing door configuration with a heavy frame profile, consistent with robust security hardware. It includes a schematic tag placeholder for room numbering or door identification. The simple line work ensures that the family remains lightweight and performs efficiently within complex project models, while maintaining the necessary legibility required for construction documentation, renovation phases, and site surveys where existing security measures must be accurately recorded and clearly communicated to stakeholders.
The download is a 102 KB file containing a Revit family (.rfa). Load it into a project from the Insert tab with Load Family, then place it like any other component of its category; it schedules and tags with the rest of your model.
Users can load this RFA file directly into any Revit project environment to represent existing vault or heavy-duty door conditions. The family is wall-hosted, allowing for seamless integration into existing wall types. Simply place the door into the desired wall, and the plan view will automatically display the correct swing and frame symbology. Because it is a native Revit family, it can be scheduled using standard door tags, and the visibility settings can be adjusted to control graphic display across various scales.