Loading page…
Revit Family
Vanity 10
by Joel Ochs
About this asset
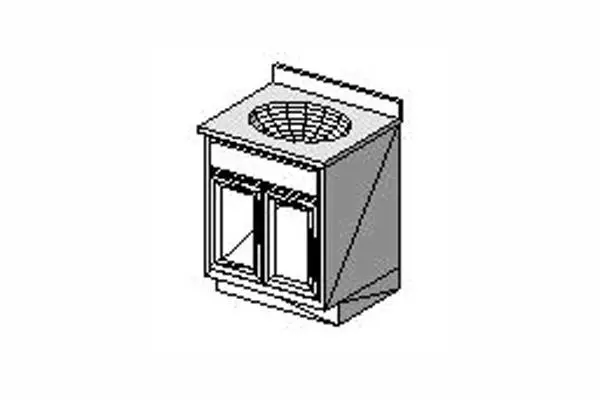
This traditional bathroom vanity Revit family features a dual-door cabinet base and an integrated basin with a back-up splash. This traditional-style bathroom vanity cabinet features a classic framed-door design with two central doors providing storage access. The unit is topped with a solid surface counter that includes an integrated, circular drop-in style basin. A small integrated backsplash runs along the rear edge, ensuring a clean transition to the wall. The proportions are compact, suitable for smaller bathrooms or powder rooms where efficient space usage is required. The structure is depicted with clear, simplified lines common in technical BIM components, focusing on functional geometry rather than ornate detailing, making it highly versatile for various interior styles.
The download is a 92 KB file containing a Revit family (.rfa). Load it into a project from the Insert tab with Load Family, then place it like any other component of its category; it schedules and tags with the rest of your model.
As a standard Revit family, this vanity component is designed for easy insertion into floor plans or reflected ceiling plans. Users should load the RFA file into their project environment and place it against a host wall. The model includes standard parameters for standard plumbing connections. Designers can adjust the material finish via the family type properties to match specific project interior schedules, ensuring the cabinet appearance aligns with the overall aesthetic of the bathroom or washroom design documentation.