Loading page…
Revit Family
V-Tac Ventilation Grille
by Aldana Ferrer Garcia
About this asset
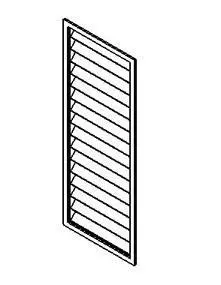
This V-Tac ventilation grille is a Revit family component featuring a fixed louvre design for effective airflow management. The V-Tac ventilation grille is a standard rectangular wall-mounted unit designed for mechanical ventilation and air circulation. It features a robust frame surrounding a series of fixed, angled louvres that provide both structural integrity and functional air passage. The geometry is clean and minimalist, typical of technical building services components, and is suitable for both interior and exterior applications. The design focuses on clear, precise lines to ensure it reads well in both 2D documentation and 3D coordination models, making it an essential element for HVAC detailing in building projects.
The download is a 205 KB file containing a Revit family (.rfa). Load it into a project from the Insert tab with Load Family, then place it like any other component of its category; it schedules and tags with the rest of your model.
This Revit family is designed for insertion into project models as a wall-hosted component. Users can place the grille directly onto wall faces or within ductwork systems, leveraging its parametric capabilities to adjust dimensions for specific opening requirements. It is best managed within the MEP project browser under mechanical equipment or air terminal categories. Standard practice involves assigning appropriate material parameters to the frame and louvres to ensure accurate scheduling and visual representation in construction documentation and rendered views.