Loading page…
Revit Family
Up and Over Ceiling Detail Baffle System
by Piyush Mahulkar
About this asset
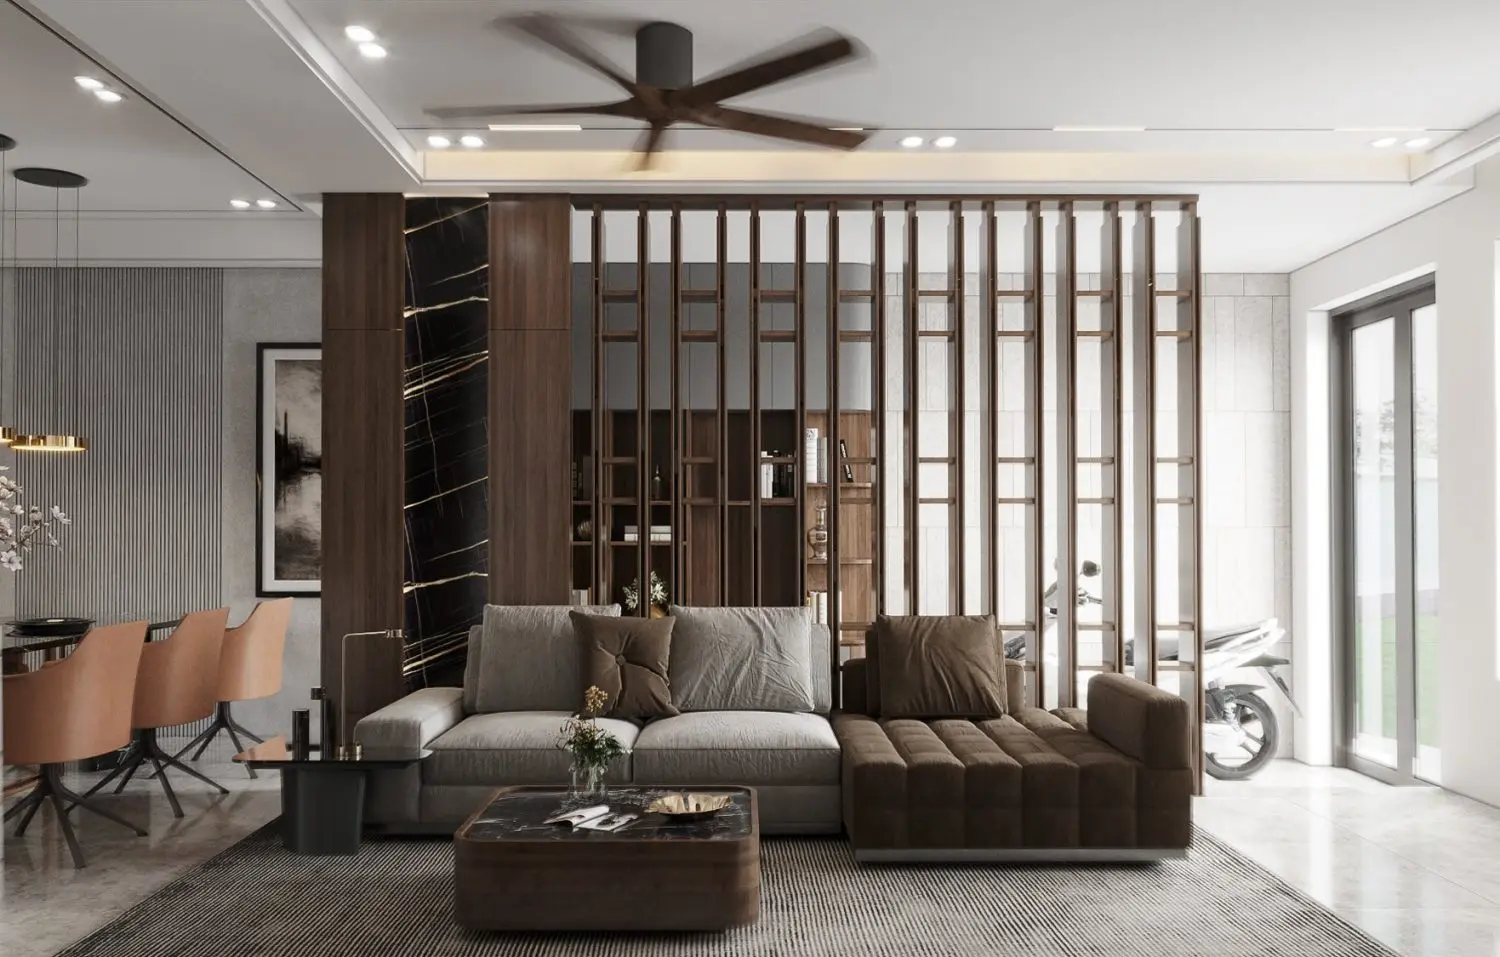
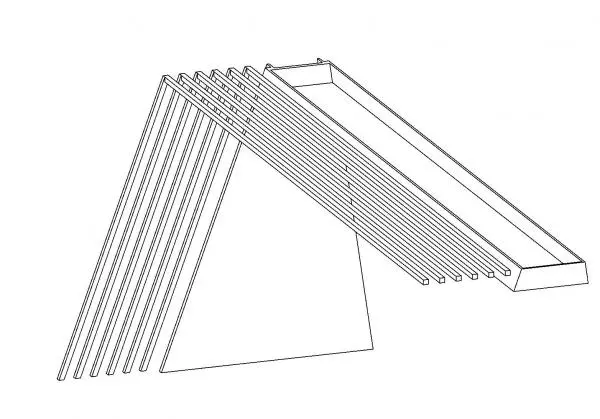
This modern Revit family provides a linear up and over ceiling detail, featuring a series of parallel baffles for architectural interest. The assembly consists of a series of uniform linear slats that transition from a vertical wall plane to a horizontal ceiling surface. This up and over configuration creates a continuous, rhythmic aesthetic, suitable for creating feature ceiling sections or integrated wall-to-ceiling transitions. The geometry is clean and precise, with evenly spaced members providing a sense of order and structural depth. The design is ideal for high-visibility areas where a sophisticated, slatted texture is desired, offering a structured look that integrates seamlessly into contemporary interior environments while maintaining a minimalist design language.
The download is a 348 KB file containing a Revit family (.rfa). Load it into a project from the Insert tab with Load Family, then place it like any other component of its category; it schedules and tags with the rest of your model.
Users can load this RFA file into a project and host it against wall or ceiling planes to define the extent of the baffle run. The family is designed for straightforward placement within a ceiling plan or section view, allowing for easy alignment with existing architectural grids. Adjustments to the spacing and overall run length can be managed through standard instance parameters, enabling the user to tailor the detail to specific site dimensions and design requirements effectively.
This detail is highly effective for defining feature zones in commercial lobbies, upscale residential living areas, or hotel corridors. It pairs well with recessed lighting strips or acoustic panels to enhance both the aesthetic and functional performance of a space. Professionals searching for slatted ceiling systems, linear wood baffles, or custom interior architectural details will find this component useful for visualizing complex transitions between vertical and horizontal surfaces in BIM models during the design development phase.