Loading page…
Revit Family
Type 5 Diving Envelope Mass
by Bharti Kodnani
About this asset
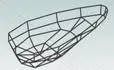
This Type 5 Diving Envelope Mass is a Revit family conceptual volume designed for initial architectural form-finding and zoning studies. The Type 5 Diving Envelope Mass represents a complex, faceted geometric volume intended for spatial analysis. It features a tapered, asymmetrical form defined by a network of interconnected edges and vertices, suggesting a sophisticated structural or architectural boundary. The geometry is clean and lightweight, focusing on the primary silhouette rather than detailed materiality. As a conceptual massing object, it provides a flexible framework for testing building footprints, site constraints, and volumetric studies within a project environment. Its multifaceted surface allows for clear visualization of complex building skins or site-specific envelope requirements during early design phases.
The download is a 451 KB file containing a Revit family (.rfa). Load it into a project from the Insert tab with Load Family, then place it like any other component of its category; it schedules and tags with the rest of your model.
In Revit, this family is best utilized as a conceptual mass to define building volumes or site boundaries. Load the component into your project environment and place it within the massing context to evaluate scale and spatial relationships. Users can leverage the family's geometry to host building elements like walls, roofs, or curtain systems using the 'Building Maker' tools. Adjust its position and rotation to align with site plans or topographical constraints, ensuring the massing aligns with project-specific zoning or architectural requirements.