Loading page…
Revit Family
Trapezoidal Profile Metal Gutter
by Dheeraj Bajaj
About this asset
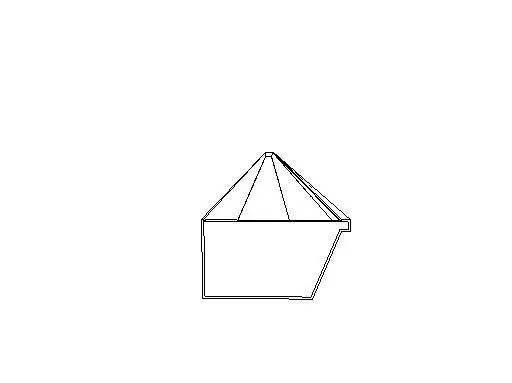
This trapezoidal profile metal gutter is a Revit family featuring a clean section geometry for standard rainwater drainage systems. The gutter features a distinct trapezoidal profile, defined by a flat base, vertical back, and angled front face, providing a functional solution for rainwater management. The geometry is clean and precise, intended for use as a sweep profile along roof eaves. The design focuses on structural efficiency, showing a consistent thickness suitable for metal fabrication. Its straightforward shape ensures compatibility with standard roof edge conditions and drainage assemblies. The model provides the necessary profile information to generate accurate 3D gutter runs within a BIM environment, maintaining clean line work for both 2D documentation and 3D visualization.
The download is a 369 KB file containing a Revit family (.rfa). Load it into a project from the Insert tab with Load Family, then place it like any other component of its category; it schedules and tags with the rest of your model.
In Revit, this profile is best utilised by loading it into a Gutter family template or directly into a project as a profile component. Users can apply this to roof edges using the 'Roof Gutter' tool, selecting the profile from the type properties. It is essential to ensure the profile insertion point aligns with the roof edge geometry. For detailed documentation, the section profile remains consistent across all views, allowing for clear detailing of the roof-to-wall junction.
This gutter component is suitable for residential and industrial projects requiring standard rainwater management detailing. It integrates seamlessly into roof drainage schedules and construction documentation, particularly during the design development and construction document phases. Professionals should use this when specifying metal roof edge systems, pairing it with downpipe and bracket families. It is an essential asset for architects and building envelope specialists aiming to accurately represent drainage paths and building exterior finishes in their BIM models and technical drawings.