Loading page…
Revit Family
Traditional White Timber Single Vanity Cabinet
by Fan Xia
About this asset
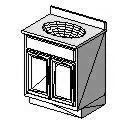
This traditional white timber single vanity is a Revit family featuring a classic two-door cabinet base and an integrated basin. Designed with a classic aesthetic, this single vanity cabinet features a clean, white-painted timber construction. The unit includes a pair of recessed-panel doors with visible framing, providing a timeless look suitable for traditional interiors. A modest backsplash is integrated into the countertop design, which is pre-cut to accommodate a single drop-in washbasin. The proportions are compact, making it an efficient choice for smaller ensuites or guest bathrooms. The unit sits on a recessed plinth base, ensuring a tidy finish against the floor while maintaining a sturdy, grounded appearance in any bathroom layout.
The download is a 61 KB file containing a Revit family (.rfa). Load it into a project from the Insert tab with Load Family, then place it like any other component of its category; it schedules and tags with the rest of your model.
As a native Revit family, this vanity is intended for placement against wall-hosted surfaces. Users should load the RFA file into their project environment, where it can be positioned using standard snap tools to align with plumbing rough-ins. The family includes parameters for material assignments, allowing the wood finish to be updated to match specific interior design schemes. Ensure the object is correctly mapped to the appropriate sub-category for visibility control and schedule generation within your project documentation set.