Loading page…
Revit Family
Traditional Timber Gable Porch with Brackets
by Cristina Marais
About this asset
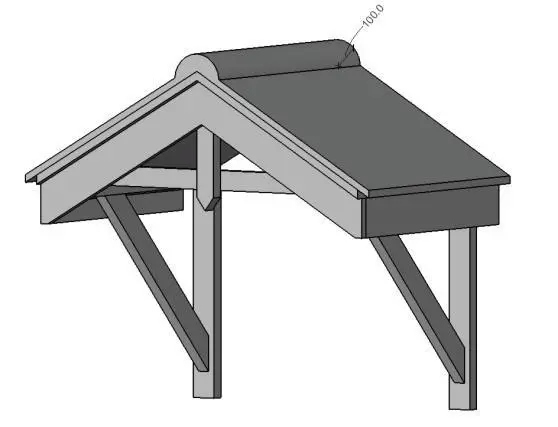
This traditional timber gable porch Revit family features a structural bracket design suitable for residential entrance detailing. This gable-style porch is designed for wall-mounted installation above residential entryways. It features a classic pitched roof structure supported by two diagonal timber brackets attached to vertical posts. The geometry is clean and robust, reflecting traditional timber framing techniques. The roof pitch is distinct, providing a sheltered area for front doors. The model is represented as a singular assembly, capturing the structural logic of the rafters, ridge beam, and support struts. Its proportions are standard for domestic applications, offering a clear, functional aesthetic that integrates well with various facade types.
The download is a 236 KB file containing a Revit family (.rfa). Load it into a project from the Insert tab with Load Family, then place it like any other component of its category; it schedules and tags with the rest of your model.
Load this component into your Revit project as a wall-hosted family. Once placed, you can align the back of the porch with the exterior wall surface of your building model. Use the type properties to adjust dimensions if parameters are available, or modify the family file directly to suit specific site requirements. Materials can be assigned to the timber frame and roof surfaces via the Object Styles or by modifying the material parameters within the family editor to match your project specifications.
This porch is ideal for residential projects, particularly in new builds or renovation schemes that require a traditional entrance feature. It works effectively in elevation studies and 3D visualisations to add depth and architectural interest to front facades. Professionals often search for this type of component when detailing entryways for detached or semi-detached houses. It pairs well with timber or masonry wall finishes and can be used in schematic design or developed design stages to communicate the character of the building entrance.