Loading page…
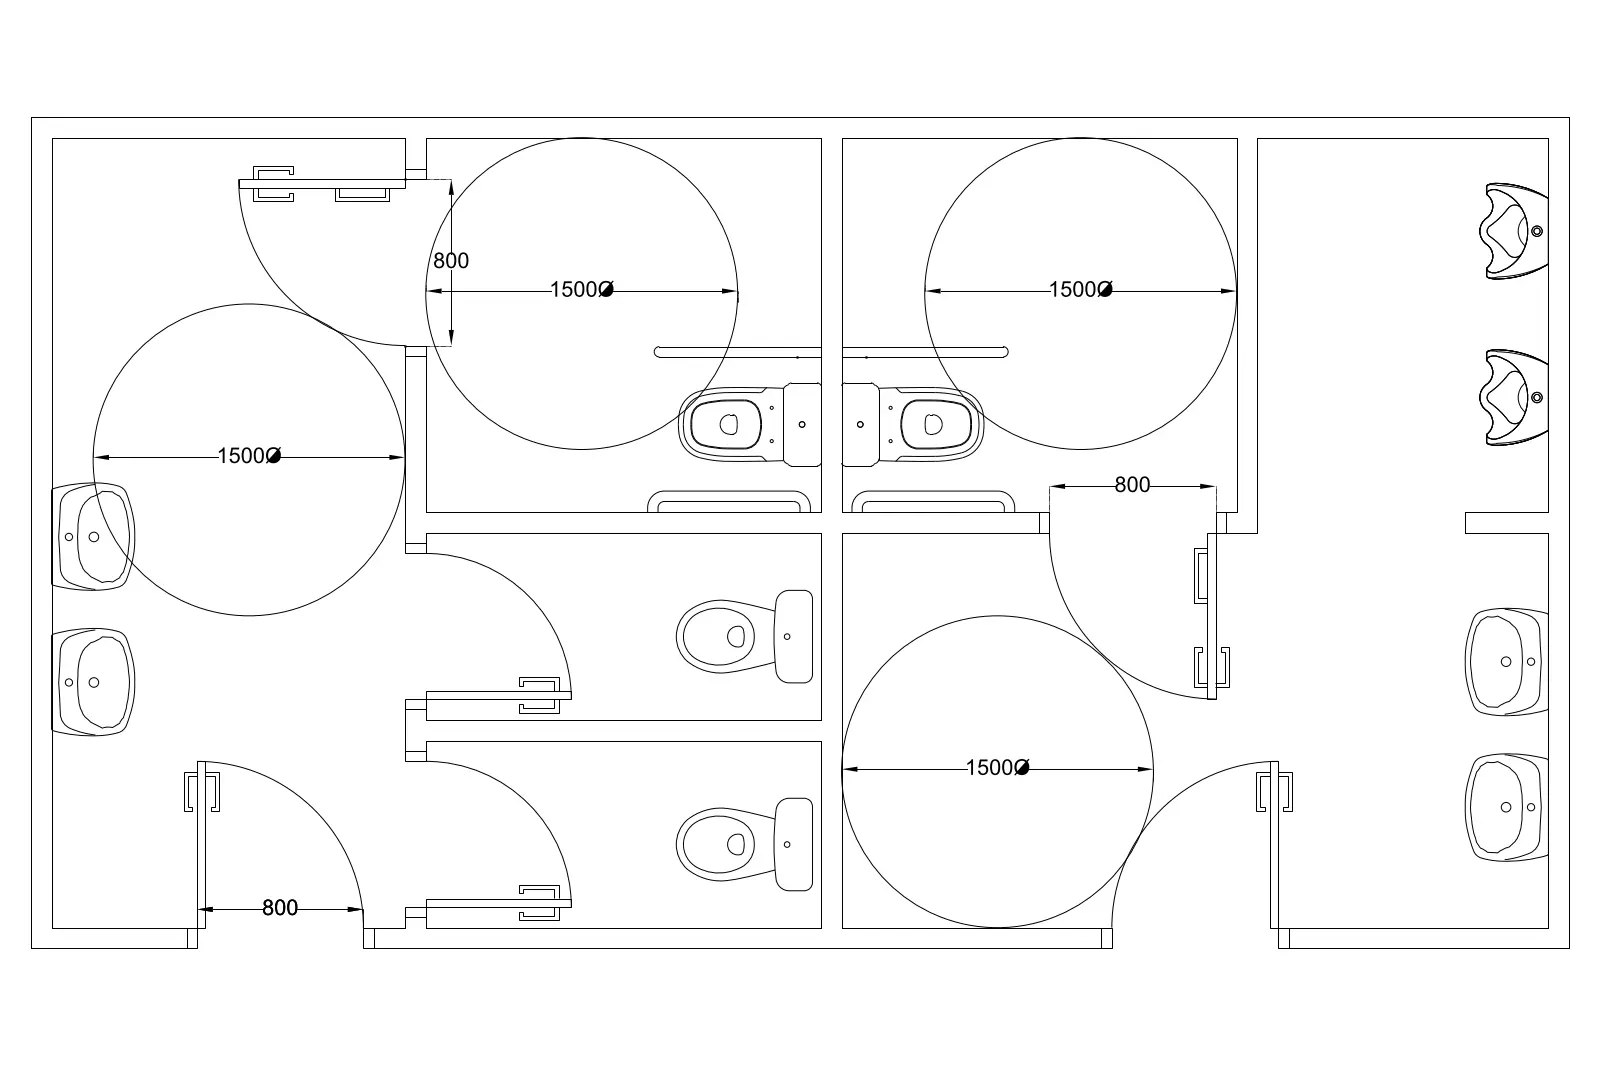
CAD Drawing
Public WC Accessible Layout Plan
by Cristina Marais
About this asset
This AutoCAD DWG floor plan provides a detailed layout for a public WC, featuring accessible circulation zones and fixtures. The drawing presents a comprehensive floor plan for a multi-stall public washroom facility, specifically designed with accessibility in mind. It details the spatial configuration of multiple toilet cubicles, including dedicated accessible stalls marked with 1500mm turning circles to ensure compliance with universal design standards. The plan includes standard sanitary fixtures such as wall-mounted sinks and toilets, alongside door swing arcs indicating 800mm clear opening widths. Walls are represented by clear, single-line partitions, and the overall geometry is clean, structured, and ready for integration into larger architectural or interior design documentation sets.
The download is a 102 KB file containing an AutoCAD drawing (.dwg) drawn in plan. It opens in AutoCAD, BricsCAD, DraftSight and other DWG-compatible CAD programs, ready to insert as blocks into plans and elevations.
Professionals can insert this DWG file directly into an AutoCAD project as a block or reference it as an external XREF to establish a baseline for restroom planning. The geometry is fully editable, allowing designers to adjust partition dimensions, relocate fixtures, or modify wall alignments to suit specific site constraints. Layers should be managed upon insertion to maintain consistency with existing project standards, and the plan can be scaled or snapped to grids for precise coordination within the broader building model.