Loading page…
Revit Family
Traditional Stone Fireplace Mantel Console
by Di Liang
About this asset
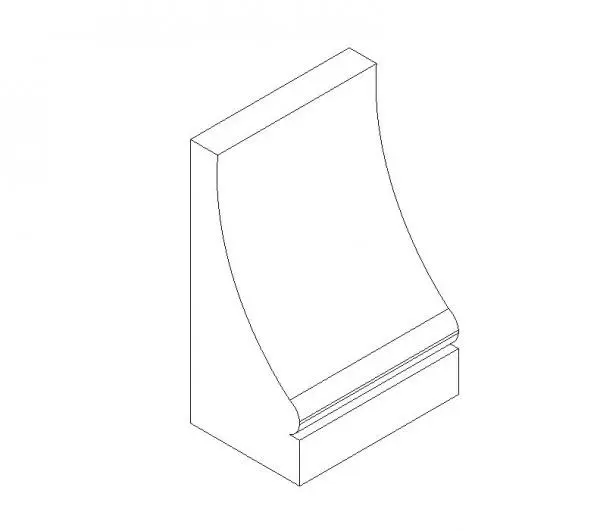
This traditional stone fireplace mantel console is a Revit family component featuring a classic curved profile for ornamental masonry. This architectural component is a classic stone mantel console, designed with a prominent concave curve that transitions into a clean, squared base. The silhouette features a refined ogee-style moulding detail at the transition point, providing a traditional aesthetic suitable for formal interior masonry work. Its proportions are structured for wall-mounting, typically serving as a decorative support bracket beneath a fireplace mantel shelf. The geometry is clean and simplified, focusing on the profile's curvature to ensure it integrates seamlessly into traditional hearth designs, providing both structural visual weight and historical character.
The download is a 328 KB file containing a Revit family (.rfa). Load it into a project from the Insert tab with Load Family, then place it like any other component of its category; it schedules and tags with the rest of your model.
As a Revit family, this component is best utilised as a face-based element for precise placement against fireplace surrounds or masonry walls. Users should load the file into their project environment and host it directly onto the vertical face of the chimney breast. The geometry allows for simple replication along a mantel span. Ensure the family category is correctly mapped to generic models or architectural details within your project template to maintain consistent schedules and visibility settings across your construction documentation.