Loading page…
Revit Family
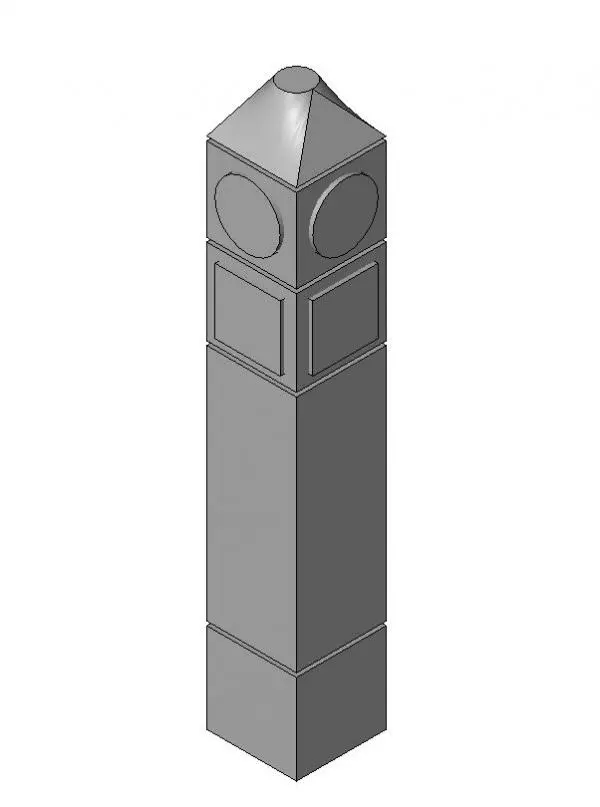
Traditional Square Timber Stair Newel Post
by Jacob Soloski
About this asset
This traditional square timber stair newel post is a detailed Revit family component featuring a pyramidal cap and panelled sides. The newel post displays a formal, traditional aesthetic suitable for classic staircase assemblies. It features a square-profile shaft with a distinct segmented design, including recessed square panels on the upper section and a simplified base. The top is finished with a chamfered pyramidal cap, providing a clean transition for handrail attachments. The geometry is clean and structured, reflecting standard carpentry practices for interior stair joinery. While the visual representation is neutral, the form is designed to be finished with wood stains or paint to match specific interior design schemes in historic or traditional new-build projects.
The download is a 348 KB file containing a Revit family (.rfa). Load it into a project from the Insert tab with Load Family, then place it like any other component of its category; it schedules and tags with the rest of your model.
As a native Revit family, this component is intended for use within stair and railing assemblies or as a standalone architectural element. Users can load this RFA file directly into their project environment and host it at the start or termination points of a balustrade run. The geometry is defined to allow for precise alignment with floor-mounted stringers or landings. It is recommended to manage this element within the project's railing family categories to ensure consistent schedules and material tagging throughout the design documentation process.