Loading page…
Revit Family
Traditional Octagonal Church Steeple with Cross
by Alonso Alonso
About this asset
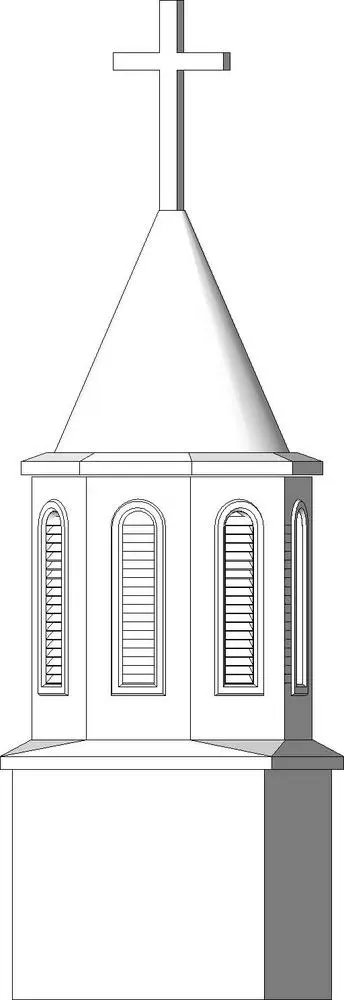
This traditional octagonal church steeple is a Revit family featuring a conical roof and a crowning cross for ecclesiastical projects. The steeple features a classic octagonal plan, designed to sit atop a square tower base. It includes a series of arched openings on each face, detailed with horizontal louvres that provide a sense of depth and texture. The structure terminates in a simple, clean conical roof, topped with a plain Latin cross. The proportions are balanced, adhering to traditional ecclesiastical architectural standards. The geometry is straightforward, focusing on clean lines and clear silhouette, making it an effective addition for exterior massing studies or detailed building facade development in Revit environments.
The download is a 410 KB file containing a Revit family (.rfa). Load it into a project from the Insert tab with Load Family, then place it like any other component of its category; it schedules and tags with the rest of your model.
In Revit, this component is best utilised as a model-in-place or loadable family element placed at the roof level of an ecclesiastical project. Users can align the base with the primary tower structure using standard snapping tools. The family is lightweight, ensuring minimal impact on project file size during heavy rendering or large-scale site planning. Materials can be assigned to the steeple and cross individually via the type parameters to match the surrounding masonry or cladding textures of the primary building facade.
This asset is intended for religious buildings, historic restorations, or period-style residential developments where a steeple is required for accurate exterior visualisation. It works well in early-stage massing models to establish building height and character, as well as in final rendering workflows for architectural competitions. Professionals looking for religious architecture assets, church tower components, or traditional building roof features will find this family useful for adding architectural authenticity to their site plans, exterior elevations, and 3D perspectives.