Loading page…
Revit Family
Traditional Mantel Fireplace Surround
by Charles Zweibach
About this asset
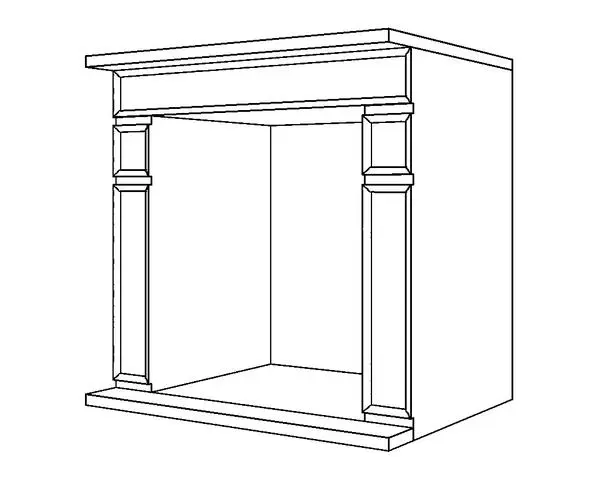
This traditional fireplace mantel is a Revit family featuring a classic stone surround with refined architectural detailing. This fireplace mantel features a balanced, traditional aesthetic defined by clean lines and symmetrical proportions. The design includes a prominent mantel shelf supported by two vertical pilasters, each accented with rectangular recessed panels that suggest a classic stone or plaster construction. The central opening is sized for a standard insert, framed by a simple header and a robust base plinth. The overall form is understated, making it a versatile choice for period-inspired interiors or transitional spaces where a focal point is required without excessive ornamentation. Its geometric clarity allows for seamless integration into various room configurations.
The download is a 543 KB file containing a Revit family (.rfa). Load it into a project from the Insert tab with Load Family, then place it like any other component of its category; it schedules and tags with the rest of your model.
In Revit, this family is intended for placement against a wall or within a dedicated fireplace alcove. Users can load the RFA into their project environment and utilise the host-based functionality to align the mantel with interior wall finishes. Since it is a simplified geometry, it remains lightweight for large-scale residential projects while providing sufficient detail for interior elevations and section cuts. Material parameters can be assigned to the main body to control the finish, such as painted wood or natural stone textures.