Loading page…
Revit Family
Toilet with Ada Clearances
by Aditya Jagdale
About this asset
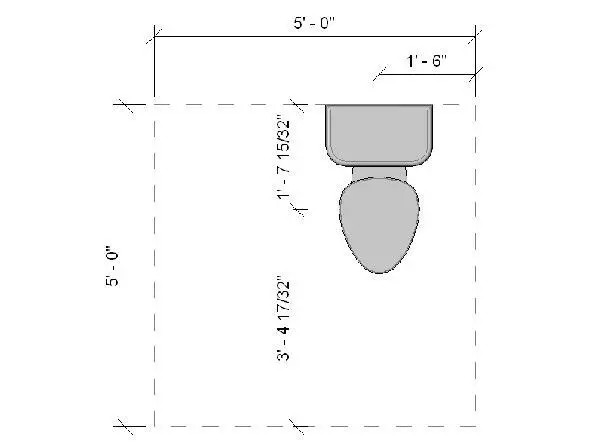
This Revit family provides a floor-mounted toilet with integrated ADA-compliant clearance zones for accurate accessible bathroom layouts. This Revit family represents a standard floor-mounted toilet unit designed specifically to aid in the spatial planning of accessible washrooms. The model includes the physical geometry of the fixture alongside dashed line-work representing the required ADA clearance zones. These zones are clearly dimensioned in the plan view, indicating the necessary footprint for wheelchair maneuverability around the sanitaryware. The simple, clean geometry is optimised for technical documentation, ensuring that the critical spatial requirements for accessibility are maintained throughout the design process, preventing common layout errors in tight bathroom configurations.
The download is a 174 KB file containing a Revit family (.rfa). Load it into a project from the Insert tab with Load Family, then place it like any other component of its category; it schedules and tags with the rest of your model.
Architects and interior designers can load this family directly into a Revit project to verify code compliance during the schematic design phase. The clearance zones are typically set to a sub-category that can be toggled off in visibility graphics once the layout is finalised, keeping the construction documentation clean. Users should ensure the family is hosted on a level surface and check that the clearance boundary does not overlap with other fixtures or wall partitions.
Essential for any project requiring universal design, this component is ideal for public restrooms, healthcare facilities, and residential units where accessibility is a priority. It pairs seamlessly with grab bars, accessible sinks, and emergency call systems. Professionals will find this tool indispensable when conducting code reviews or submitting permit drawings for commercial and institutional bathroom layouts. It serves as a reliable placeholder for verifying spatial constraints in early design development and ensures that circulation paths meet regulatory standards for disabled access.