Loading page…
Revit Family
Toilet Partition Divider Panel
by Dae Young Kim
About this asset
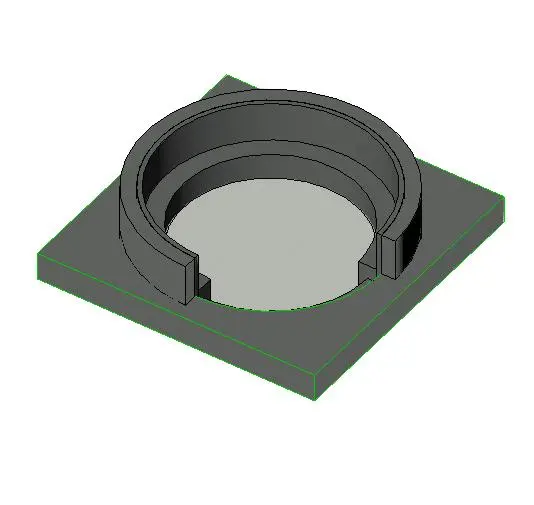
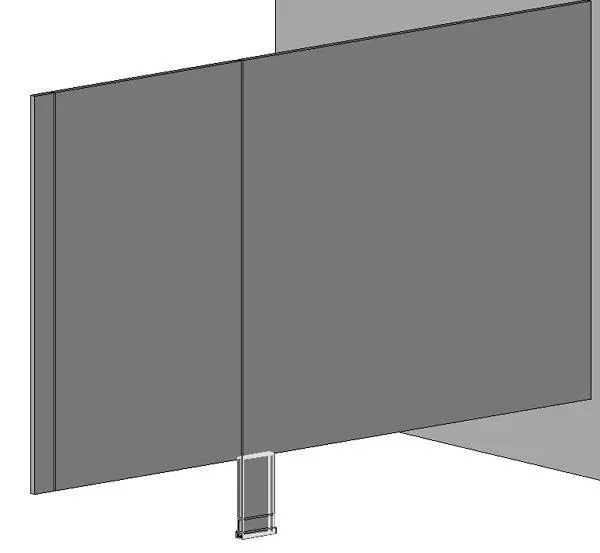
This Revit family provides a modern toilet partition divider panel featuring a clean, minimalist design for commercial washrooms. The partition consists of a primary grey panel, likely constructed from high-pressure laminate or powder-coated metal, designed to provide privacy in multi-stall restroom configurations. It features a robust floor-mounted support post that ensures structural stability while maintaining a sleek, unobtrusive aesthetic. The geometry is straightforward, focusing on clean lines and functional performance. All connection points are integrated into the design to allow for seamless attachment to back walls or adjoining pilasters. The neutral grey finish ensures compatibility with various interior palettes, making it a highly versatile component for high-traffic public or private facilities.
The download is a 113 KB file containing a Revit family (.rfa). Load it into a project from the Insert tab with Load Family, then place it like any other component of its category; it schedules and tags with the rest of your model.
In Revit, this family is typically hosted against a wall or integrated into a larger restroom assembly. Users can adjust the panel length and height through the type properties to suit specific site dimensions. It is best practice to assign material parameters to the panel and hardware components separately, allowing for quick updates to finishes during the design development phase. Ensure the sub-categories are correctly assigned in your project template to maintain consistent visibility and graphic overrides across floor plans and reflected ceiling plans.