Loading page…
Revit Family
Titan Model Series Arm-R-Lite Door
by Joani Cuko
About this asset
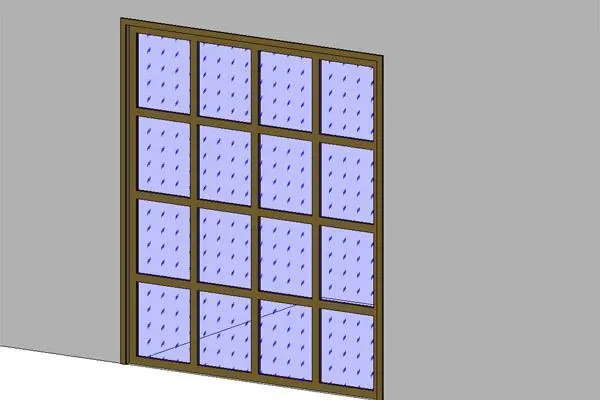
This Titan Model Series Arm-R-Lite door is a Revit family featuring a robust metal frame with a multi-pane glazed panel configuration. Designed for heavy-duty applications, this industrial-style door features a prominent grid-pattern frame constructed from metal, finished in a dark brown tone. The design incorporates a sixteen-pane glazing arrangement, providing significant transparency while maintaining structural integrity. The frame profile is clean and utilitarian, suitable for both garage and commercial entry points where visibility and durability are prioritised. The geometry is clearly defined with distinct vertical and horizontal mullions, creating a classic industrial aesthetic that fits well within modern architectural contexts requiring large-format, high-performance door solutions.
The download is a 195 KB file containing a Revit family (.rfa). Load it into a project from the Insert tab with Load Family, then place it like any other component of its category; it schedules and tags with the rest of your model.
In Revit, this file is managed as a standard door family, allowing for placement into host walls using the standard component insertion workflow. Users should verify the wall thickness to ensure the door frame aligns correctly with the host assembly. Once placed, the material parameters can be adjusted via the Type Properties to match project-specific finish schedules. Ensure that the visibility settings are configured correctly to display the desired level of detail in both plan and elevation views for documentation purposes.