Loading page…
Revit Family
Thirty Degree Bay Window
by Vanessa Watts
About this asset
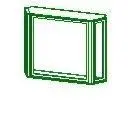
This modern bay window Revit family features a thirty-degree angle projection, designed for precise facade integration in projects. The Thirty Degree Bay Window is a geometric window assembly designed for architectural applications requiring angular projections. It features a central glazing panel flanked by two angled side lights, creating a distinct thirty-degree profile. The frame construction appears minimal, suggesting a metal extrusion profile suitable for contemporary residential or commercial envelopes. The assembly is designed to sit within a wall host, providing clean lines and structural clarity. Its proportions are balanced to offer extended views and increased natural light intake, making it a functional choice for projecting bays or corner feature windows in modern building designs.
The download is a 143 KB file containing a Revit family (.rfa). Load it into a project from the Insert tab with Load Family, then place it like any other component of its category; it schedules and tags with the rest of your model.
Users can insert this Revit family directly into a wall host, where the window will automatically cut the opening and align with the host orientation. Because it is a native RFA file, properties such as window height, width, and frame offset can be adjusted within the type properties. Ensure the wall thickness matches the family parameters for correct alignment. It is recommended to use standard view templates to manage visibility settings for the window frame and glass subcategories during documentation.