Loading page…
CAD Drawing
Office Desk and Chair CAD Block Set
by Vanessa Watts
About this asset
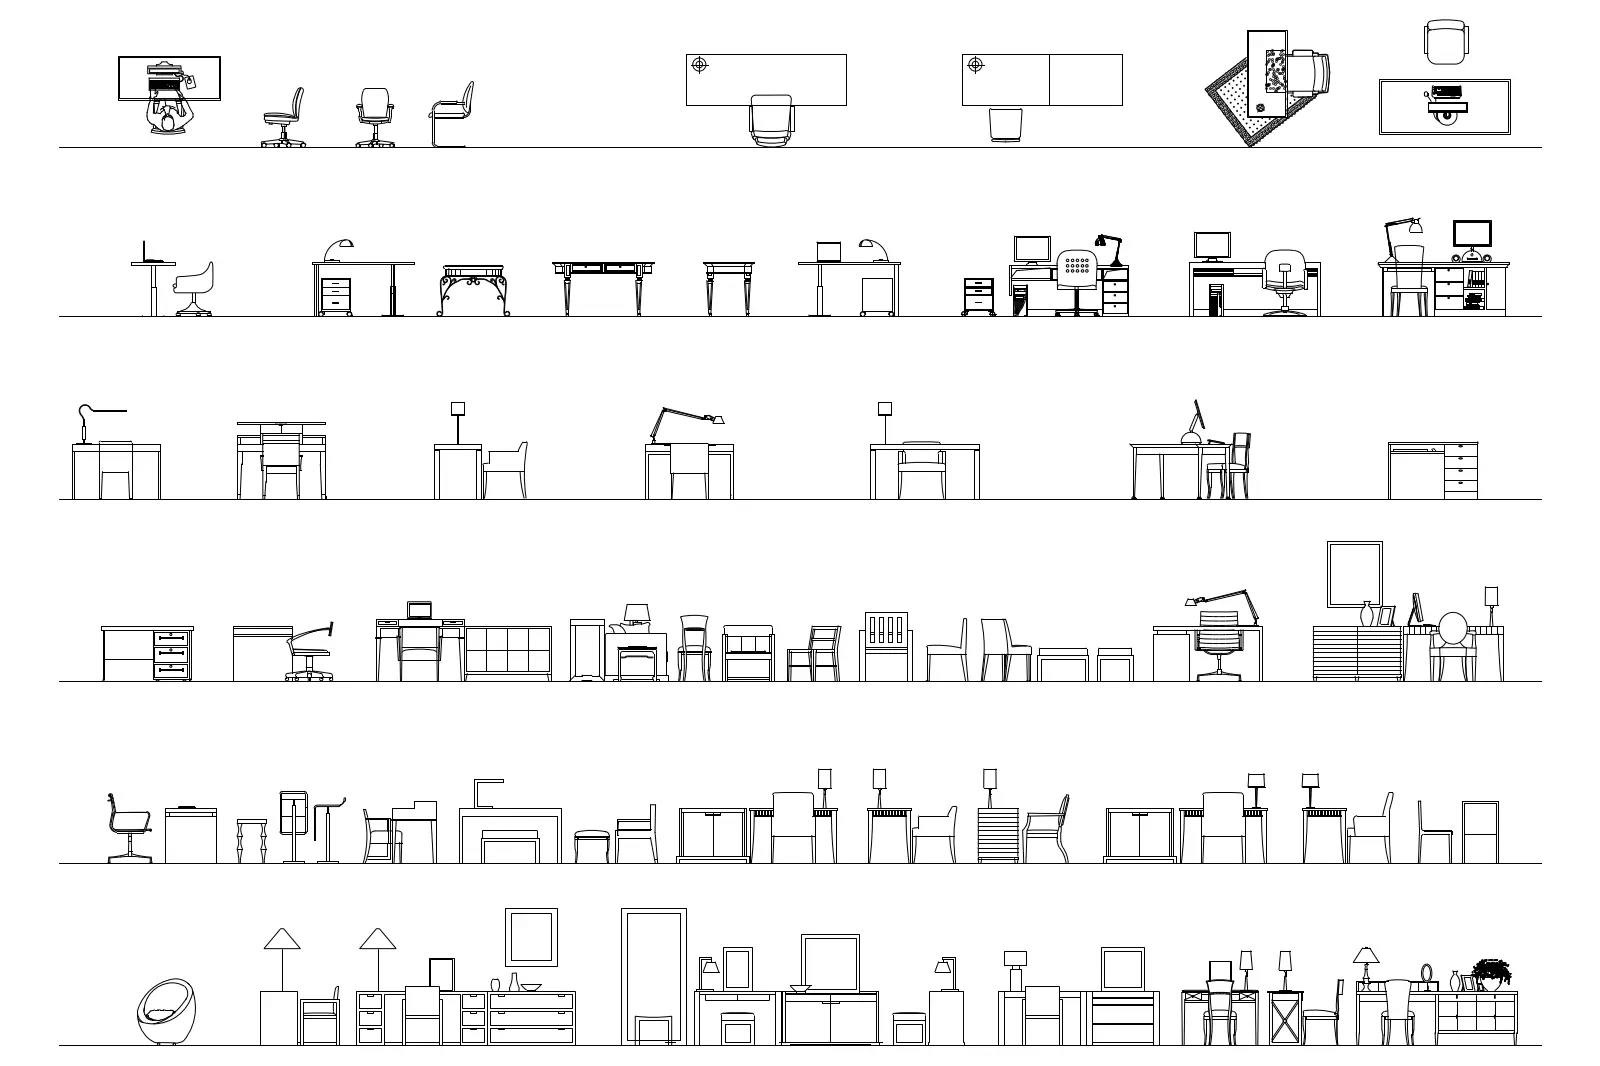
Comprehensive AutoCAD DWG block set featuring diverse office desks and task chairs in elevation and plan for professional layouts. This extensive collection provides a wide variety of office furniture in 2D line work, suitable for detailed interior documentation. The set includes numerous desk configurations ranging from minimalist workstations and executive desks to integrated storage units and vanity tables. Each piece is accompanied by matching task chairs, stools, and occasional seating options. The geometry is clean and precise, capturing essential silhouettes, drawer pedestals, monitor placements, and desktop accessories. These blocks offer a versatile range of styles, from simple modern linear forms to more traditional or ornate designs, ensuring flexibility across various project types.
The download is a 655 KB file containing an AutoCAD drawing (.dwg) drawn in all views holding 50 separate objects. It opens in AutoCAD, BricsCAD, DraftSight and other DWG-compatible CAD programs, ready to insert as blocks into plans and elevations.
Professionals can efficiently integrate these 2D blocks into AutoCAD by using the design center or by inserting them directly into active floor plans and elevations. The geometry is organised for quick scaling and rotation, allowing designers to populate office layouts or detailed interior sections rapidly. Users should ensure these blocks are placed on consistent, dedicated layers to maintain file organisation and line-weight control when printing or exporting to other documentation software.