Loading page…
Revit Family
Tanning Bed
by Minwoo Yang
About this asset
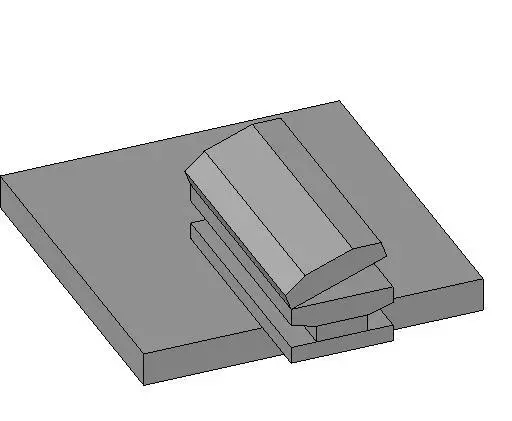
This Revit family represents a standard tanning bed, providing a simple geometric representation for spa and wellness project layouts. The tanning bed features a minimalist, clamshell-style form consisting of a base platform and a hinged upper canopy. The geometry is simplified and blocky, intended primarily for spatial planning and clearance studies within interior design projects. It includes a rectangular base footprint that supports the main body of the unit. The proportions are standard for a single-user tanning device, with clean lines and a neutral grey finish that integrates easily into various BIM templates. This model is purely functional, focusing on the overall volume and footprint rather than intricate surface detailing or mechanical components.
The download is a 195 KB file containing a Revit family (.rfa). Load it into a project from the Insert tab with Load Family, then place it like any other component of its category; it schedules and tags with the rest of your model.
In Revit, this family is intended for placement within interior floor plans or reflected ceiling plans to define spa zones. Users can insert the component into the project environment and align it with room layouts. Because the geometry is basic, it remains lightweight and does not impact model performance. Designers should verify the insertion point and ensure it is hosted correctly on the floor level, using standard alignment tools to position the bed within designated wellness or treatment rooms.
This asset is suitable for residential home gym spaces, luxury apartment amenities, commercial spas, and wellness centre designs. It serves as an essential placeholder during the schematic design and design development phases to illustrate room occupancy and circulation paths. Architects and interior designers can use this model to coordinate electrical requirements and space planning for high-end residential projects or hospitality developments. It pairs well with other spa equipment, changing room furniture, and bathroom fixtures, helping to communicate the functional layout of wellness areas effectively.