Loading page…
Revit Family
Swing Stage Scaffold – Parametric
by Cheryl Luo
About this asset
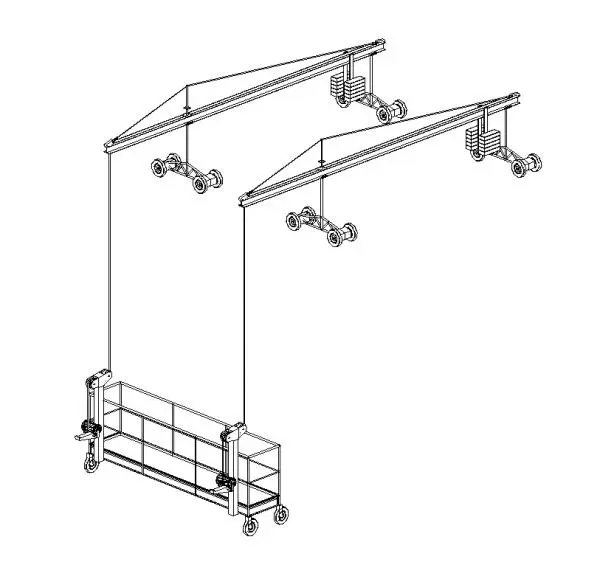
This suspended swing stage scaffold Revit family provides a high-tech solution for construction access and facade maintenance tasks. Engineered for versatility, this suspended scaffold system features a modular platform supported by two overhead roof-mounted outrigger beams. The assembly includes counterweight sets to ensure stability, vertical steel suspension cables, and the primary work basket with integrated hoist mechanisms. Its linear geometry allows for precise vertical movement along building facades. The design is strictly utilitarian, focusing on structural steel components, rigid guardrails, and mechanical hoist housings. All elements are represented with clean, technical line work, making it suitable for clear representation in construction sequencing models or site logistics planning documents.
The download is a 2.4 MB file containing a Revit family (.rfa). Load it into a project from the Insert tab with Load Family, then place it like any other component of its category; it schedules and tags with the rest of your model.
Load this family into your project to simulate construction site conditions or facade maintenance logistics. Use the parametric controls to adjust the platform length and vertical suspension height to match specific project requirements. Place the outrigger assemblies on the roof level and align the platform to the building elevation. Given the technical nature of the object, ensure it is placed on a dedicated site-work layer or sub-category to maintain visibility control during different construction phases.