Loading page…
Revit Family
Stylised Leaf Decorative Component
by Ankur Verma
About this asset
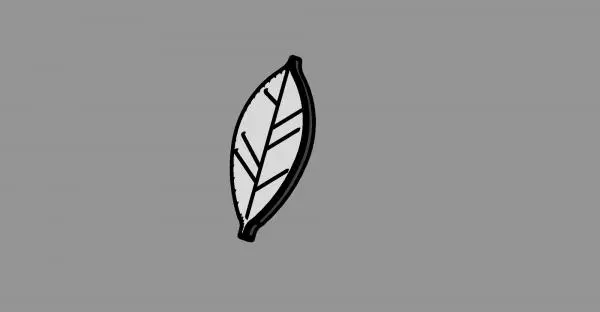
This stylised leaf Revit family is a 2D detail component designed for architectural drafting and graphic representation in plans. The leaf is a simplified, graphic representation featuring a clean, bold outline with internal vein detailing. It is rendered as a flat, two-dimensional symbol, making it ideal for overlaying onto floor plans, site plans, or elevation drawings to add a natural, illustrative touch. The geometry is clean, consisting of defined line work that ensures clear visibility at various scales. It lacks complex 3D modelling, focusing instead on providing a readable, schematic icon that communicates organic form without the overhead of heavy geometry in a project file.
The download is a 317 KB file containing a Revit family (.rfa). Load it into a project from the Insert tab with Load Family, then place it like any other component of its category; it schedules and tags with the rest of your model.
Users can load this component into any Revit project as a detail item. Once placed, it can be rotated or mirrored to suit the specific layout requirements of a drawing sheet. Because it is a 2D family, it does not appear in 3D views, keeping the model lightweight and focused on documentation. It is best used within drafting views or directly on plan sheets to enhance visual communication for presentation sets.
This asset is intended for architectural documentation where a schematic, graphic style is preferred over photorealistic vegetation. It is commonly used in landscape design plans, site sections, or interior mood boards to denote greenery or natural elements. Professionals will find this useful when creating conceptual site layouts, master planning documents, or illustrative floor plans where simplicity and clarity are paramount. It pairs well with other line-based graphic symbols to maintain a consistent, hand-drawn or diagrammatic aesthetic across the entire project documentation package.