Loading page…
Revit Family
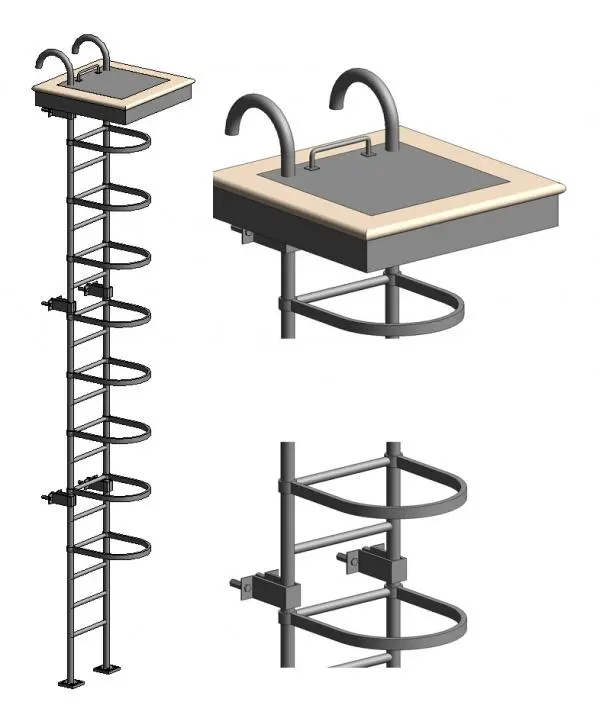
Steel Industrial Fixed Ladder with Safety Cage
by sandhya rajkumar
About this asset
This industrial fixed ladder with an integrated safety cage is a native Revit family designed for secure vertical facade access. Constructed from heavy-duty tubular steel, this vertical ladder assembly features a continuous safety cage structure to prevent falls during transit. The design includes robust wall-mounting brackets for structural attachment, ensuring stability against building envelopes. A top-level platform termination is included, providing a safe transition point onto roof surfaces. The rungs are evenly spaced for standard climbing ergonomics, and the entire unit is finished in a neutral industrial grey. All components are modelled as a single cohesive unit, maintaining consistent material application across the frame, cage, and mounting hardware for clean visual output.
The download is a 1.3 MB file containing a Revit family (.rfa). Load it into a project from the Insert tab with Load Family, then place it like any other component of its category; it schedules and tags with the rest of your model.
As a host-based Revit family, this ladder is designed to be placed against vertical structural elements like concrete walls or steel columns. Users can adjust the overall height and cage extension parameters within the properties palette to match specific building dimensions. The family uses standard material parameters, allowing for the application of high-contrast coatings or galvanised steel textures. It is recommended to lock the base and top constraints to the relevant project levels for accurate height reporting in schedules.