Loading page…
Revit Family
Standard Electrical Wall Switch Symbol
by Marvin Woong
About this asset
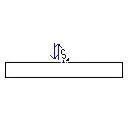
This standard electrical wall switch symbol is a Revit annotation family designed for precise documentation on floor plans. The asset is a strictly 2D annotation family designed for use within Revit floor plan views. It represents a standard single-pole electrical wall switch using conventional line-based symbology. The graphic is clean and minimalist, adhering to typical architectural drafting standards for electrical layouts. It features the characteristic 'S' identifier combined with a directional line element, ensuring clear legibility when printed at standard scales such as 1:50 or 1:100. As a parametric annotation family, it maintains consistent line weights and scaling regardless of the project view settings, providing a professional and uniform appearance across all documentation sheets.
The download is a 51 KB file containing a Revit family (.rfa). Load it into a project from the Insert tab with Load Family, then place it like any other component of its category; it schedules and tags with the rest of your model.
To integrate this symbol into a Revit project, load the family into the project environment and access it via the 'Symbol' tool under the Annotate tab. It is designed to be placed directly onto floor plan views to denote switch locations. Because it is a 2D annotation element, it remains visible only in plan views and scales automatically with the view settings. Use it in conjunction with other electrical symbols to create comprehensive reflected ceiling or power plans for construction documentation packages.