Loading page…
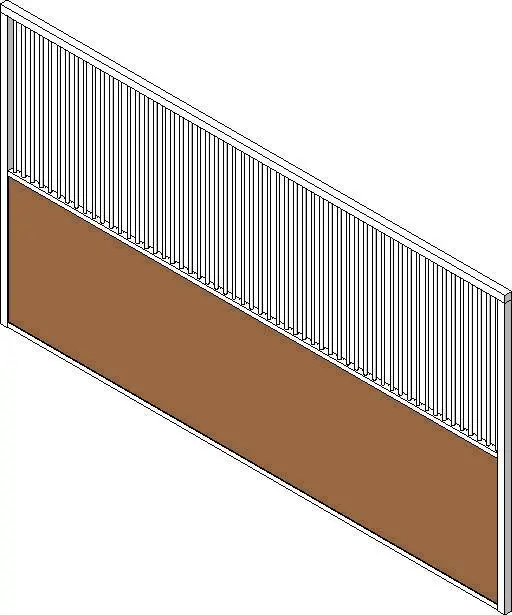
Revit Family
Stall Panel with Vertical Bar Grille
by Kyle Onaga
About this asset
This Revit family provides a robust stall panel featuring a solid lower section and a vertical bar grille, ideal for equestrian design. The stall panel is constructed with a durable metal frame that supports a solid, wood-toned lower infill panel and an upper section composed of evenly spaced vertical bars. This design ensures both structural integrity and adequate ventilation, which is critical for animal health in stable environments. The proportions are elongated, typical of standard horse stall partitioning, with clean lines that allow for modular installation. The contrast between the solid base and the open grille creates a functional aesthetic that is both practical and visually consistent with modern agricultural architectural standards.
The download is a 369 KB file containing a Revit family (.rfa). Load it into a project from the Insert tab with Load Family, then place it like any other component of its category; it schedules and tags with the rest of your model.
This Revit family is designed for straightforward placement within a project environment. Users can load the RFA file directly into their master model and host it against existing floor or wall lines. Because the geometry is simplified, it remains lightweight, allowing for multiple instances to be placed across a larger stable layout without impacting file performance. Users should ensure that the material parameters are correctly mapped to project-specific finishes to maintain consistency with the surrounding building envelope and interior design documentation.