Loading page…
CAD Drawing
Industrial Screw Jack Set
by Kyle Onaga
About this asset
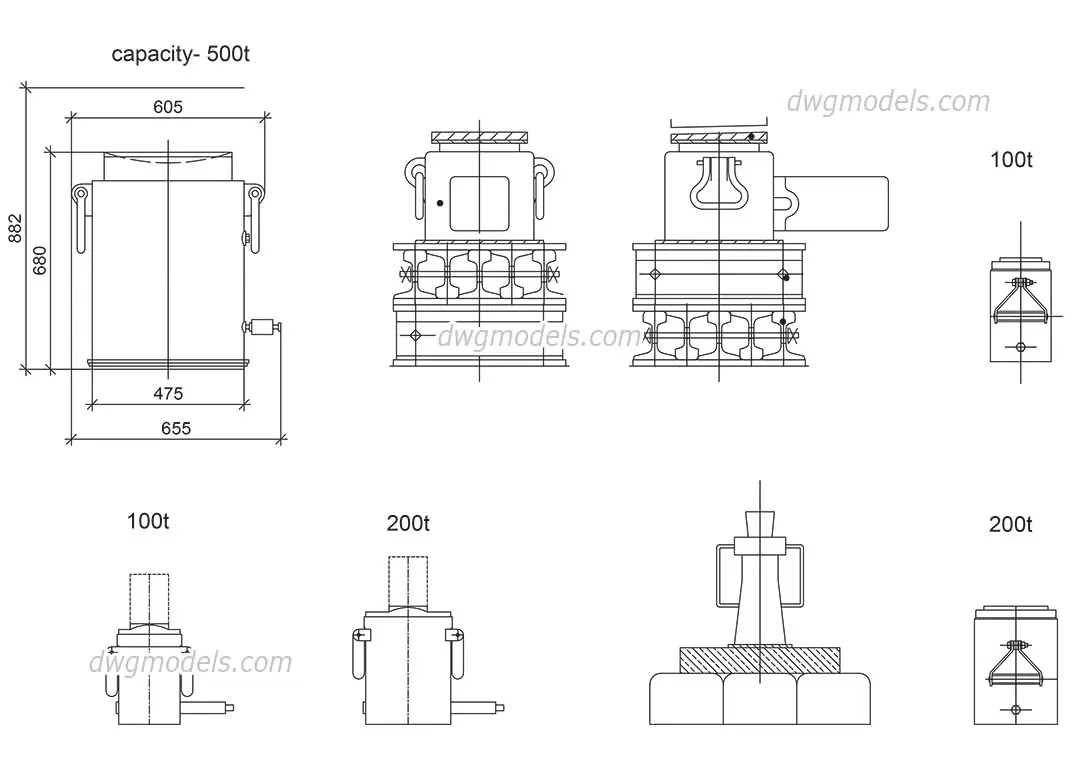
Industrial screw jack set for AutoCAD, providing detailed elevation drawings of heavy-duty lifting equipment with various capacities. This collection features a range of high-capacity industrial screw jacks, designed for heavy structural lifting and support applications. The set includes various units with load ratings of 100t, 200t, and 500t. Each component is represented in precise elevation view, detailing the robust cylindrical housings, lifting mechanisms, and base configurations. The 500t unit is notably detailed with specific dimensions, showing a width of 655mm and a height of 882mm. These technical drawings provide the necessary geometric profiles for integrating heavy-duty jacking equipment into structural site plans, temporary works schemes, or industrial facility layouts.
The download is a 102 KB file containing an AutoCAD drawing (.dwg) drawn in elevation holding 7 separate objects. It opens in AutoCAD, BricsCAD, DraftSight and other DWG-compatible CAD programs, ready to insert as blocks into plans and elevations.
These CAD blocks are provided as standard 2D line work, allowing for seamless insertion into any AutoCAD project. Professionals should treat these as standard blocks, which can be scaled or exploded to suit specific project requirements. Because the geometry is defined by clean, closed polylines and arcs, it integrates easily into site plan layers or construction details. Users can maintain the drawing hierarchy by placing these blocks on a dedicated 'equipment' or 'temporary works' layer for easy toggling during coordination.