Loading page…
Revit Family
Stainless Steel Wall-Mounted Range Hood
by Yi Li
About this asset
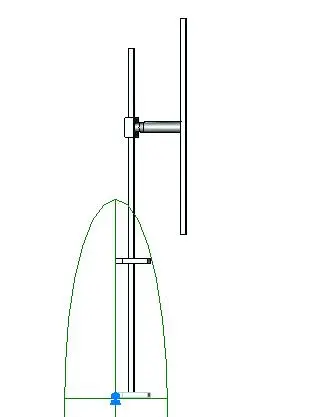
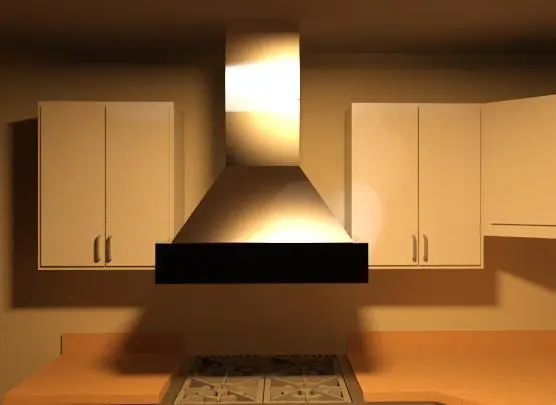
This stainless steel wall-mounted range hood is a Revit family featuring a clean, modern aesthetic for contemporary kitchen designs. This wall-mounted range hood features a minimalist, geometric silhouette constructed from polished stainless steel. The design includes a wide, tapered chimney section that extends vertically, connecting to a broad, rectangular extraction canopy. The finish provides a high-sheen metallic surface, ideal for reflecting ambient kitchen lighting. Its proportions are balanced to sit comfortably between standard upper cabinetry, offering a professional, streamlined appearance. The unit is designed as a singular, functional element, focusing on clean lines and industrial durability, making it suitable for both high-end residential kitchens and professional catering environments.
The download is a 276 KB file containing a Revit family (.rfa). Load it into a project from the Insert tab with Load Family, then place it like any other component of its category; it schedules and tags with the rest of your model.
In Revit, this family is typically hosted on a wall surface. Users should load the component into their project and align the back plane with the kitchen wall. The model is lightweight, allowing for efficient placement in large residential or commercial kitchen layouts. Designers can adjust visibility settings to hide or show the hood in specific plan views or elevations, while the material parameters allow for standard rendering adjustments to suit project-specific lighting and finish schedules.