Loading page…
Revit Family
Square Tensile Fabric Canopy Structure
by Lekhana Chidanandaswamy
About this asset
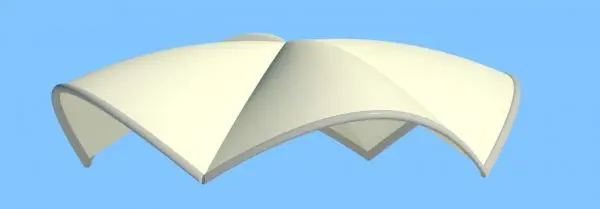
This square tensile fabric canopy Revit family provides a high-tech shade solution with a curved membrane and rigid metal frame. This square tensile fabric canopy features a lightweight membrane stretched over a curved metal structural frame. The design is defined by its balanced, symmetrical geometry, creating a distinct saddle-like form that directs rainwater toward the corners. The tensioned off-white fabric contrasts with the neutral grey structural perimeter, providing a clean, modern aesthetic suitable for contemporary exterior spaces. The assembly is designed to appear as a singular, cohesive architectural element, emphasizing the interplay between flexible material properties and rigid structural support in a compact, square-based footprint.
The download is a 778 KB file containing a Revit family (.rfa). Load it into a project from the Insert tab with Load Family, then place it like any other component of its category; it schedules and tags with the rest of your model.
Users can load this Revit family into a project to represent outdoor shade structures or architectural features. Once placed, the element can be aligned with site plans or massing models. The material parameters allow for adjustments to the fabric texture and frame colour, ensuring consistency with project-specific finishes. As a standalone family, it is ideal for rapid iteration during the design development phase, providing a clear visual representation of tensile membrane geometry without requiring complex in-place modeling.