Loading page…
Revit Family
Sprinkler Mount Bracket
by Akil Philip
About this asset
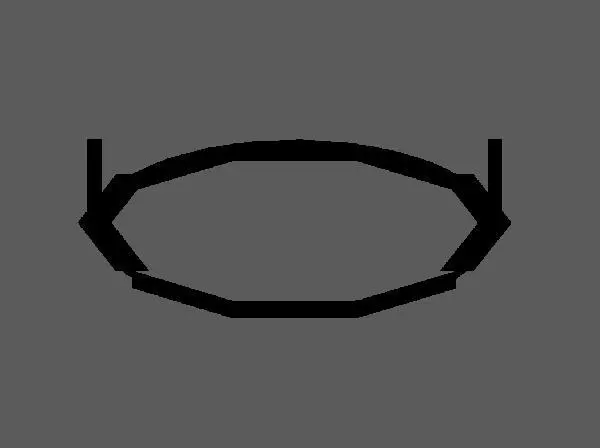
This Revit family provides a precise sprinkler mount bracket, designed for seamless integration into ceiling-based fire suppression systems. The component is a functional, low-profile metal bracket engineered to secure fire sprinklers to ceiling structures. Its geometry features a central aperture for the sprinkler head, flanked by mounting points that allow for rigid attachment. The design is utilitarian, prioritising structural integrity and standard spacing for typical fire suppression layouts. Finished in a flat black coating, the mount is designed for minimal visual impact within exposed or suspended ceiling environments. The simple, robust construction ensures ease of coordination with mechanical, electrical, and plumbing (MEP) systems during the design and construction phases.
The download is a 61 KB file containing a Revit family (.rfa). Load it into a project from the Insert tab with Load Family, then place it like any other component of its category; it schedules and tags with the rest of your model.
Engineers can load this family directly into a Revit project to manage sprinkler head placement and ceiling coordination. As a face-based family, it hosts automatically to ceilings, allowing for precise alignment with reflected ceiling plans. Users should utilise the provided reference planes to ensure accurate positioning relative to grid lines or structural beams. Once placed, the component can be scheduled to track quantities across large-scale commercial or industrial project files, ensuring accurate documentation of fire safety equipment.