Loading page…
Revit Family
Splayed Cold Spring Granite Stair Tread
by Nicholas Meier
About this asset
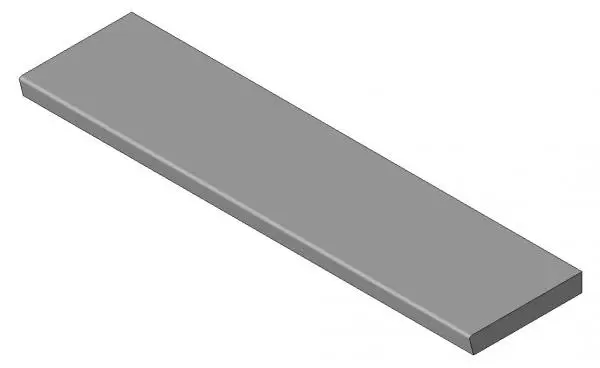
This splayed Cold Spring Granite stair tread is a Revit family component designed for integration into custom staircase assemblies. The component features a linear, rectangular profile with a splayed edge detail, characteristic of heavy-duty stone stair construction. Rendered in a neutral grey tone, the geometry represents a high-quality Cold Spring Granite finish suitable for interior or exterior applications. Its clean, sharp edges and solid form provide a durable aesthetic, ideal for high-traffic circulation areas. The geometry is straightforward, focusing on the specific profile of the tread, ensuring it integrates cleanly into larger stair systems while maintaining a realistic material representation for architectural documentation and detailed visualization workflows.
The download is a 297 KB file containing a Revit family (.rfa). Load it into a project from the Insert tab with Load Family, then place it like any other component of its category; it schedules and tags with the rest of your model.
In Revit, this family is typically loaded into a project or a custom stair assembly file. Users can manage the tread dimensions via the type properties, adjusting length and depth to suit specific stair widths and riser configurations. The material parameter can be mapped to a project-specific granite finish to ensure consistency across schedules and renderings. Proper alignment within the stair path is achieved by snapping the tread geometry to the stringer or structural stair support lines during the assembly process.