Loading page…
Revit Family
Soda Vending Machine
by Eun Soo Choi
About this asset
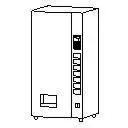
This modern soda vending machine Revit family is a functional retail appliance designed for efficient commercial self-service layouts. The unit features a standard rectangular floor-standing configuration with a clean, utilitarian aesthetic. Its primary structure is composed of durable metal casing, finished in a neutral grey tone suitable for diverse interior environments. The front face includes a vertical control panel with integrated selection buttons and a central dispensing slot located at the lower section. The design is compact and geometric, prioritising ease of placement within tight circulation zones. The model includes simplified lines that maintain clarity in technical documentation, ensuring it remains lightweight and effective for project coordination.
The download is a 123 KB file containing a Revit family (.rfa). Load it into a project from the Insert tab with Load Family, then place it like any other component of its category; it schedules and tags with the rest of your model.
In Revit, this family is best utilised as a standalone component within floor plans or interior elevations. Users can easily align the model against walls or partitions to simulate real-world placement in break rooms or corridors. Because it is a compact, non-hosted family, it offers flexibility for quick adjustments during the schematic design phase. Material parameters can be assigned to the main body to match specific finishes, while the lightweight geometry keeps project file sizes manageable during complex fit-out planning.