Loading page…
Revit Family
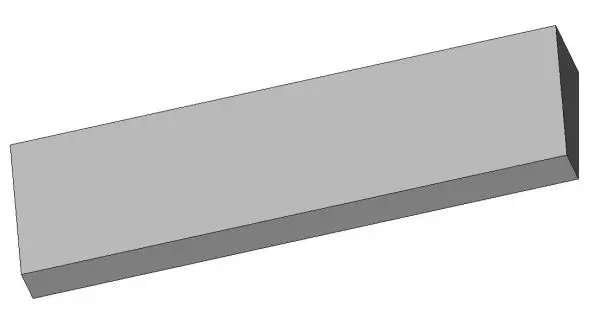
Sloped Cold Spring Granite Window Sill
by Carlos Chavez
About this asset
This sloped Cold Spring Granite window sill is a Revit family component designed for precise exterior building wall detailing. This window sill component features a clean, sloped profile designed to effectively shed water away from the building facade. Constructed to represent natural Cold Spring Granite, the element maintains a solid, rectangular form with an angled top surface for drainage. Its geometry is straightforward, focusing on the functional requirements of a masonry sill. The proportions are balanced to suit standard window openings, providing a robust appearance typical of stone masonry. As a BIM component, it offers a clean, realistic representation for both 3D visualisations and technical documentation, ensuring accurate material scheduling and representation within the project environment.
The download is a 287 KB file containing a Revit family (.rfa). Load it into a project from the Insert tab with Load Family, then place it like any other component of its category; it schedules and tags with the rest of your model.
As a Revit family, this component is intended for insertion into wall-hosted environments or as a standalone detail element. Users can load this file into their project libraries and place it along the bottom edge of window openings. The geometry allows for easy adjustment to match specific wall thicknesses and window widths. It is best managed by assigning a material parameter to the stone surface, allowing for consistent rendering textures across the entire project model throughout the design and construction phases.