Loading page…
Revit Family
Restroom Stall Partition System
by Lekhana Chidanandaswamy
About this asset
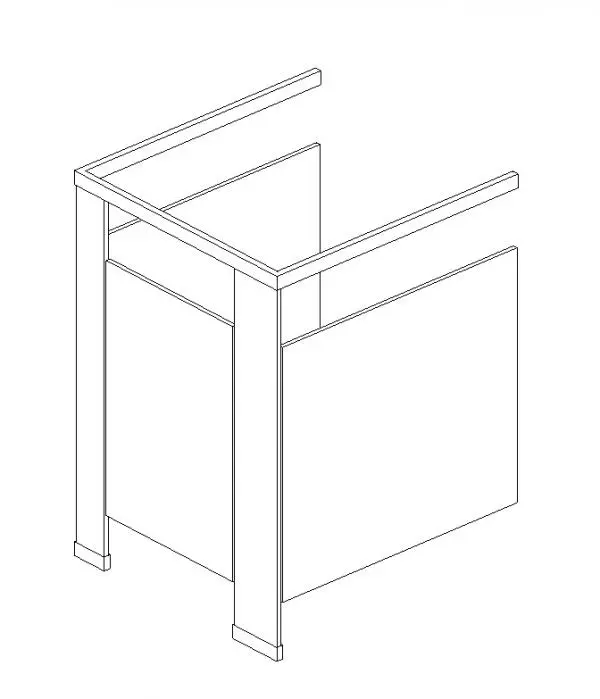
This Revit family provides a single restroom stall partition system, featuring a standard metal frame and panel configuration. The restroom stall partition system features a clean, minimalist design suitable for high-traffic commercial or public environments. It consists of vertical pilasters, wall-mounted side panels, and a structural headrail that ensures rigidity across the stall width. The geometry is defined by simple rectangular planes, offering a neutral aesthetic that integrates easily into various interior schemes. While the material is depicted as a standard metal finish, the family is structured to allow for custom material mapping in the project environment to suit specific design requirements or colour palettes for washroom facilities.
The download is a 625 KB file containing a Revit family (.rfa). Load it into a project from the Insert tab with Load Family, then place it like any other component of its category; it schedules and tags with the rest of your model.
As a standard Revit family, this partition is designed for straightforward insertion into floor plans or 3D views. Users can easily align the vertical pilasters with existing wall faces or floor finish levels using standard snapping tools. The component is lightweight, ensuring minimal impact on project file size. Users should adjust the instance parameters to align with specific stall widths and heights required by the project’s building regulations and accessibility standards before final detailing.
This partition is essential for the documentation of commercial, healthcare, and public building washrooms. It is commonly utilized by architects and interior designers during the design development and construction documentation phases to define restroom layouts. Professionals searching for toilet cubicle solutions, commercial bathroom dividers, or stall systems will find this component highly practical. It pairs effectively with standard commercial sanitaryware and floor-mounted fixtures, providing a clear, accurate representation of restroom spatial requirements in both plan and elevation drawings for construction sets.