Loading page…
Revit Family
Rectangular Vertical Duct Segment
by Bill More
About this asset
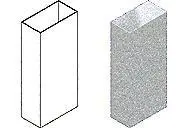
This Rectangular Vertical Duct Segment is a functional Revit family component designed for efficient HVAC system layout and routing. This mechanical component consists of a simple, extruded rectangular profile designed to serve as a vertical riser or straight duct segment within a building's ventilation system. The geometry is clean and lightweight, featuring standard straight edges suitable for integration into complex MEP models. It represents a typical sheet metal duct section, finished in a neutral metallic grey. The family is stripped of unnecessary detail to maintain project performance while ensuring accurate spatial representation for coordination and clash detection during the design development phases of large-scale mechanical engineering projects.
The download is a 61 KB file containing a Revit family (.rfa). Load it into a project from the Insert tab with Load Family, then place it like any other component of its category; it schedules and tags with the rest of your model.
Users can load this RFA file directly into a Revit project environment, where it functions as a standard duct fitting or duct accessory. It is designed to be snapped into existing duct runs, allowing for easy placement and alignment within vertical shafts. The family parameters should be checked to ensure compatibility with your project's duct systems, allowing for standard material assignment and schedule reporting within your MEP documentation workflows.
This component is essential for HVAC engineers and BIM coordinators working on residential, commercial, or industrial building projects. It is primarily used for vertical duct distribution and riser shafts where space is constrained and precise routing is required. Professionals will find this useful for coordinating mechanical services with structural elements and ceiling voids. It pairs seamlessly with other rectangular ductwork and fittings, making it a reliable asset for creating comprehensive mechanical layouts in both early-stage design and detailed construction documentation.