Loading page…
Revit Family
Rectangular Ductwork Vertical Transition Fitting
by Jessica Silverman, NCIDQ
About this asset
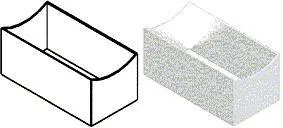
This rectangular ductwork vertical transition Revit family facilitates precise mechanical system routing and system sizing in BIM. This mechanical fitting features a standard rectangular profile designed for vertical transitions within HVAC ductwork systems. The geometry includes a subtle concave curve along the top edges, indicating a specialized connection interface for airflow management. Constructed with a clean, utilitarian aesthetic, the component maintains clear form and structural edges suitable for documentation. It is intended for integration into complex mechanical layouts where vertical space constraints require specific duct geometry adjustments. The model presents as a standard metal duct fitting, consistent with industry-standard sheet metal fabrication practices for climate control and ventilation networks.
The download is a 72 KB file containing a Revit family (.rfa). Load it into a project from the Insert tab with Load Family, then place it like any other component of its category; it schedules and tags with the rest of your model.
Engineers can load this family into a Revit project and utilize it as a standard duct fitting component. It is designed to be placed directly into a duct run, where it will automatically align with existing ductwork segments. Users should ensure that the system classification is correctly assigned within the project browser to maintain proper system analysis functionality. The parametric nature of the family allows for adjustment of dimensions to match specific project requirements during the detailed design and coordination phases.