Loading page…
Revit Family
Rectangular Duct Vertical Elbow Fitting
by Nikko Torres
About this asset
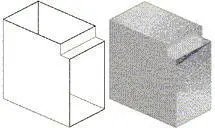
This Revit family provides a vertical elbow fitting for rectangular ductwork systems, designed for precise MEP routing. This technical component is a standard vertical elbow designed for rectangular ductwork configurations. It features a rigid, geometric form intended for use in mechanical ventilation systems where directional changes are required within a vertical plane. The geometry is clean and simplified, suitable for BIM coordination and clash detection workflows. It is represented as a basic metallic grey object, consistent with standard galvanised steel ducting materials common in commercial and industrial HVAC infrastructure. The fitting is defined by its precise right-angle transition, maintaining consistent cross-sectional dimensions for seamless integration into existing duct runs.
The download is a 61 KB file containing a Revit family (.rfa). Load it into a project from the Insert tab with Load Family, then place it like any other component of its category; it schedules and tags with the rest of your model.
Engineers can load this family directly into a Revit project and place it within a duct system layout. The component is designed to snap to existing duct segments, allowing for rapid routing of mechanical services. Users should verify the duct size parameters within the family type properties to ensure compatibility with the project's mechanical requirements. The geometry is optimised for performance, ensuring the model remains lightweight even in large-scale MEP projects with extensive duct networks.