Loading page…
Revit Family
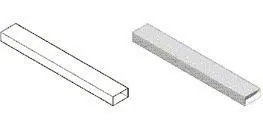
Rectangular Duct Horizontal Segment
by Gene Lambert
About this asset
This Rectangular Duct Horizontal Segment is a native Revit family component, providing a standard straight section for HVAC systems. The component is a straightforward, linear rectangular duct segment designed for integration into building mechanical systems. It features a clean, uniform geometry suitable for representing standard sheet metal ductwork in Revit models. The form is purely functional, with a consistent cross-section designed to connect with other duct fittings and transitions. The neutral grey finish represents typical galvanised steel construction, maintaining a professional and clear visual standard for technical documentation. It provides a simple, lightweight geometry that avoids unnecessary detail, ensuring efficient model performance during the design and coordination phases of complex building services projects.
The download is a 61 KB file containing a Revit family (.rfa). Load it into a project from the Insert tab with Load Family, then place it like any other component of its category; it schedules and tags with the rest of your model.
Engineers can utilise this Revit family by loading it into their mechanical project templates and drawing duct runs using standard Revit routing tools. The family is designed to be parametric, allowing for easy adjustment of width and height dimensions to match specific project requirements. It integrates seamlessly with standard duct connectors, ensuring proper flow and connectivity within the wider MEP system. Users should verify that the connector settings align with the specific project ducting standards and system classifications before finalising the model layout.