Loading page…
CAD Drawing
Concrete Marble Staircase Detail Section and Plan
by Gene Lambert
About this asset
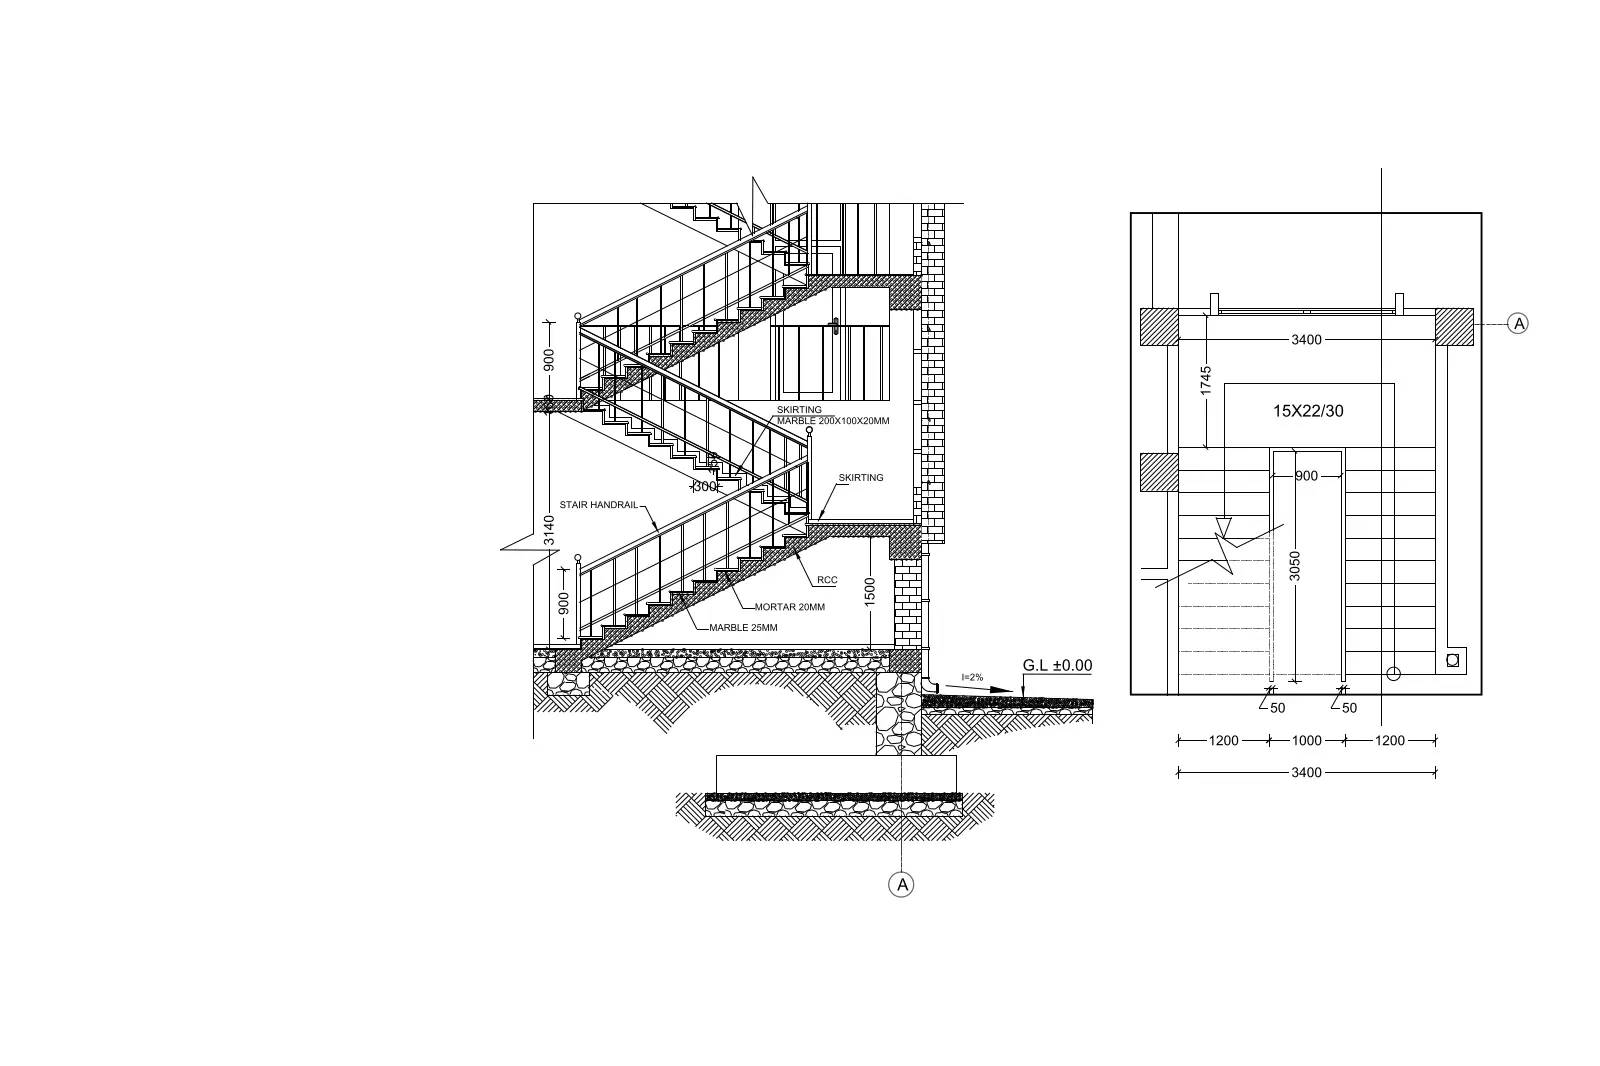
This AutoCAD DWG drawing provides a technical section and plan view of a concrete staircase featuring marble treads and metal railings. This technical drawing illustrates a standard dog-leg staircase design, detailing the structural buildup of the flight. The section view specifies a reinforced concrete (RCC) slab base, 20mm mortar bedding, and 25mm marble finishes. Key components included are the marble skirting (200x100x20mm), metal handrail assemblies, and precise vertical dimensions for riser and landing heights. The accompanying plan view clarifies the layout, indicating a 3400mm width, 1000mm central void, and specific tread-to-riser ratios. It is a clean, professional-grade drafting detail suitable for integration into construction documentation sets for residential or commercial projects requiring clear vertical circulation specifications.
The download is a 174 KB file containing an AutoCAD drawing (.dwg) drawn in plan and elevation. It opens in AutoCAD, BricsCAD, DraftSight and other DWG-compatible CAD programs, ready to insert as blocks into plans and elevations.
Architects and technicians can insert this DWG file directly into their master layout files as a reference or block. The geometry is fully editable, allowing users to adjust dimensions, modify hatching, or update material callouts to match specific project requirements. It is best practice to place these details on a dedicated layer for annotations and construction notes, ensuring they remain consistent with the project's overall line weight and drafting standards during the design development or construction documentation phases.