Loading page…
Revit Family
Rectangle Duct Vertical Elbow
by Mudita Pise
About this asset
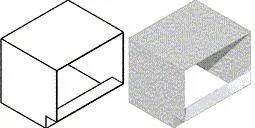
This Revit family is a standard rectangular duct vertical elbow, designed for precise HVAC routing and mechanical system modelling. The component is a standard 90-degree vertical elbow fitting for rectangular ductwork systems, represented with clean geometric lines. It features a simple, functional form suitable for integration into complex mechanical building service layouts. The geometry is defined by its rectangular cross-section, allowing for smooth air transitions in vertical duct runs. As a native Revit family, it maintains essential connectivity points for duct routing, ensuring compatibility with standard ductwork design workflows. The visual representation includes both wireframe and shaded views, highlighting its structural profile for clear documentation and coordination within building information models.
The download is a 61 KB file containing a Revit family (.rfa). Load it into a project from the Insert tab with Load Family, then place it like any other component of its category; it schedules and tags with the rest of your model.
Engineers and BIM technicians can load this RFA file directly into their mechanical project templates. The family is designed to be placed at duct junctions, automatically snapping to existing ductwork segments. Users should map the connector elements to their project-specific mechanical systems to ensure proper flow calculations and system analysis. Adjusting the duct dimensions within the properties palette allows the fitting to resize dynamically, facilitating efficient coordination during the design development and construction documentation phases of a project.