Loading page…
Revit Family
Precast Concrete Splash Block
by Anastasia Tokmakova
About this asset
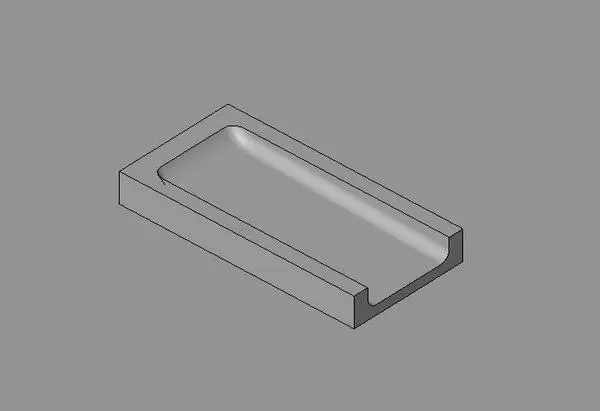
This Revit family provides a precast concrete splash block, a functional site drainage component designed for face-hosted placement. The splash block features a simple, utilitarian rectangular form with a concave channel designed to direct runoff away from building foundations. Its geometry is straightforward, consisting of a solid concrete base with a smooth, scooped interior for effective water dispersal. The block is designed to sit directly beneath downspouts, preventing soil erosion and protecting exterior finishes from backsplash. The grey, neutral finish mimics standard precast masonry, ensuring it integrates seamlessly into various outdoor environments without distracting from the primary architectural form. It is a robust, single-component family ideal for standard site drainage requirements.
The download is a 184 KB file containing a Revit family (.rfa). Load it into a project from the Insert tab with Load Family, then place it like any other component of its category; it schedules and tags with the rest of your model.
In Revit, this face-hosted family allows for precise placement on ground surfaces or existing slabs near building perimeters. Users can load the component directly into the project environment and snap it to the host topography or floor finish. Because it is face-hosted, the block maintains its orientation relative to the slope or host surface, facilitating quick iterations during site planning. Standard material parameters can be applied to the geometry to match specific project rendering requirements for realistic site documentation and visualization.