Loading page…
Revit Family
Parking Lift System – Wöhr ParkLift DS413-12-375
by Jeff Dotterweich
About this asset
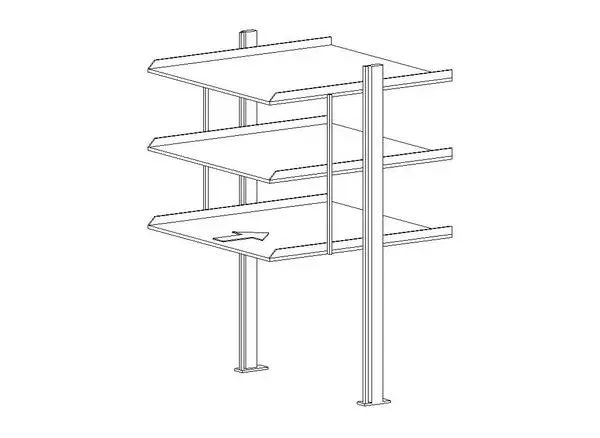
This parking lift system is a Revit family for automated vehicle storage, featuring a three-level vertical stacking configuration. The Wöhr ParkLift DS413-12-375 is a specialized mechanical parking solution designed for space-efficient vehicle storage. This Revit family represents a three-level vertical stack system, utilizing a robust steel frame construction. The structure includes three distinct platforms supported by vertical columns, allowing for the dense vertical arrangement of cars. The geometry is clean and technical, reflecting the functional requirements of automated parking installations. The design includes essential structural uprights and tiered platforms, providing a realistic representation of the lift mechanism for spatial planning and clearance verification within a parking facility design.
The download is a 236 KB file containing a Revit family (.rfa). Load it into a project from the Insert tab with Load Family, then place it like any other component of its category; it schedules and tags with the rest of your model.
In Revit, this family is typically placed within a parking garage or basement floor plan. Users should align the base plates with the structural slab and ensure adequate overhead clearance for the top platform. The family can be utilized for preliminary spatial feasibility studies, parking count analysis, and coordination with structural columns and ceiling heights. As a technical component, it serves to define the footprint and vertical envelope required for mechanical parking installations in complex urban site planning.